
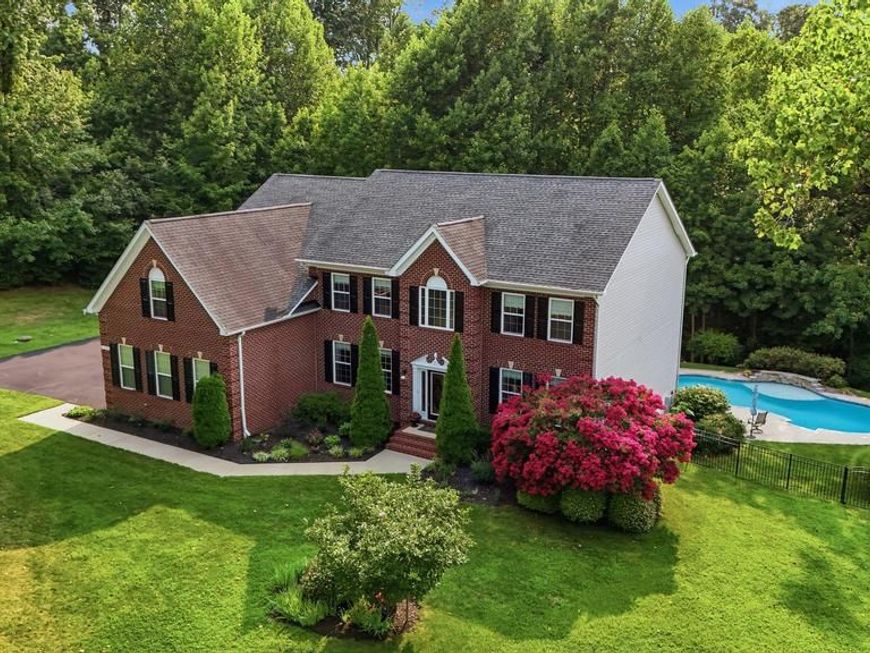

An Exceptional Private Estate Where Luxury Meets Lifestyle! Welcome to one of The Farms at Hunting Creek's most impressive residences. Perfectly positioned on two picturesque acres, this custom-built estate, built in 2011, offers over 5,000 square feet of beautifully appointed living space, featuring 4 spacious bedrooms, 4.5 bathrooms, and the flexibility to create a 5th bedroom in the lower level. Here, timeless craftsmanship, sophisticated design, and resort-style amenities come together to create an extraordinary place to call home. A grand two-story foyer welcomes you into an impressive interior highlighted by soaring ceilings, abundant natural light, and a stunning catwalk overlooking the family room, creating a dramatic architectural statement. Thoughtfully designed for today's lifestyle, the main level offers an effortless flow between the gourmet kitchen, breakfast area, spacious family room, and elegant formal living room—creating the perfect setting for entertaining while maintaining comfortable everyday living. A private home office and formal dining room complete this beautifully designed level. The gourmet kitchen is the heart of the home, featuring double wall ovens, abundant cabinetry, granite countertops, generous prep space, and an inviting layout where family and friends naturally gather. Whether hosting intimate dinners or large celebrations, this home was designed to bring people together. Retreat to the luxurious primary suite featuring a spacious bedroom, an oversized walk-in closet, and a spa-inspired bathroom complete with dual vanities, a whirlpool/jet tub, and a separate walk-in shower. The second bedroom offers a private ensuite bath, while two additional generously sized bedrooms share a beautifully appointed full bathroom. The fully finished walk-out lower level expands the home's exceptional living space with a full bathroom, surround sound system, and an expensive recreation area. An additional unfinished room offers endless possibilities and is ready to be customized to fit your lifestyle—whether as a fifth bedroom, private guest suite, home gym, movie theater, game room, hobby room, or additional storage. Step outside and discover your own private resort. The heated saltwater in-ground pool with a waterfall and sun shelf creates the ultimate outdoor retreat. Relax on the spacious patio, entertain guests, or simply enjoy the peaceful wooded backdrop that provides exceptional privacy. Every detail has been designed to maximize outdoor living and enjoyment. Notable Features & Updates Include: Pool filter replaced in 2025, Pool coping redone in 2025, Two HVAC systems replaced in 2022 and 2024, Continuous hot water system, Generator, Whole-house water filtration system, Lawn irrigation (sprinkler) system,Fresh interior touch-up paint, New carpet in the living room, primary suite, and third upstairs bedroom 2025, Septic system professionally pumped at the end of 2025, New paved driveway 2026. Residents of The Farms at Hunting Creek enjoy an exceptional lifestyle with scenic walking and jogging trails, a picturesque lake/pond, playground, picnic area, basketball court, and a soccer field. Located within the highly regarded Calvert County Public School System, this remarkable home is just minutes from Chesapeake Beach and North Beach, where you'll enjoy waterfront dining, marinas, shopping, breweries, wineries, and year-round entertainment. Convenient commuter access to Washington, D.C., Annapolis, Joint Base Andrews, and NAS Patuxent River makes this location as practical as it is desirable. This is more than a home—it's a lifestyle. Offering luxury, privacy, and thoughtfully designed living spaces both inside and out, this exceptional estate presents a rare opportunity to own one of The Farms at Hunting Creek's premier homes. From the moment you arrive, you'll appreciate the quality, craftsmanship, and timeless elegance that make this property truly unforgettable
Listed By
Agency Name: JPAR Real Estate Professionals
Agency Phone: 3016844895
Shown By
Agent Name: Andrea Sparks
Agent Phone: (717) 887-0189
Agency Title: Berkshire Hathaway HomeServices Homesale Realty

Estimated Payment
$ 3,054.13 per month $2,147.67 Principal & Interest $625.00 Property Tax $281.46 Homeowner's Insurance First American

 Corporate Office - 215 S Centerville Rd. Lancaster, PA 17603
1008 Horse Pen Run | MLS# MDCA2029112
This single family home located at 1008 Horse Pen Run, Huntingtown, MD 20639 is currently listed for sale with an asking price of $965,000. This property was built in 2011 and has 4 bedrooms and 4 full and 1 partial baths with 5480 sq. ft. Horse Pen Run is located in the FARMS AT HUNTING CREEK subdivision within the CALVERT COUNTY PUBLIC SCHOOLS school district. Search FARMS AT HUNTING CREEK real estate on andreasparks.homesale.com today.