
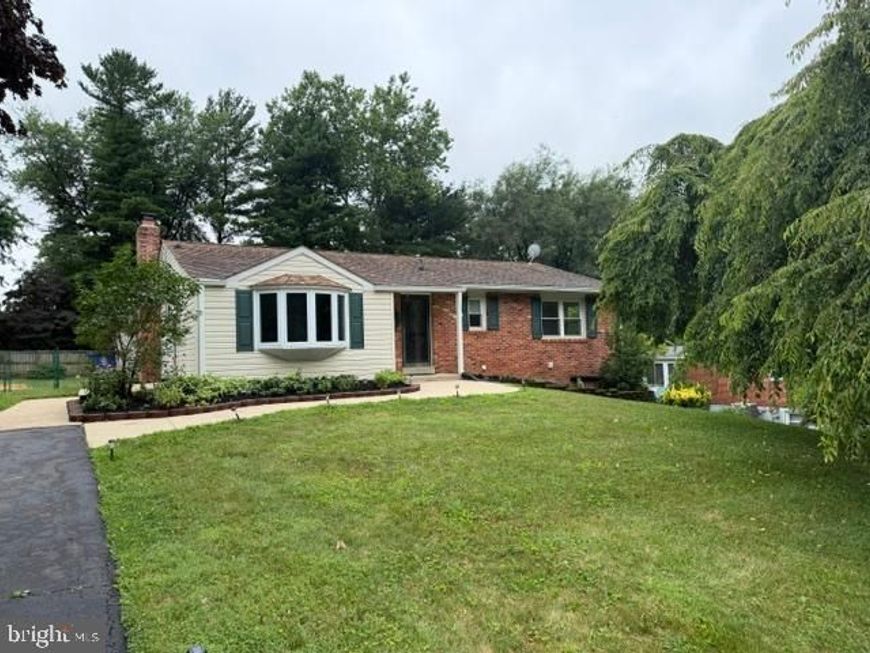

Welcome home to this beautifully maintained 4 Bedroom, 3 Full Bath ranch-style home, perfectly situated on a spacious .46-acre lot offering comfortable living, flexible spaces, and a wonderful backyard for entertaining. A welcoming Foyer with upgraded flooring and a coat closet leads into the updated Kitchen, featuring modern white cabinetry, granite countertops, an undermount sink, abundant cabinet and counter space, and stainless steel appliances including a gas double oven range, French door refrigerator, built-in microwave, and dishwasher. The bright breakfast area is highlighted by a charming bay window, creating the perfect spot for everyday dining. The spacious Living Room features beautiful hardwood flooring and flows seamlessly into the adjoining Dining Room, complete with a ceiling fan and light and matching hardwood floors. Sliding glass doors lead from the Dining Room into the inviting Sunroom with ceramic tile flooring, providing year-round enjoyment and direct access to the expansive composite deck overlooking the large backyard with four storage sheds. The Main Level offers three generously sized Bedrooms, all with hardwood flooring and ceiling fans with lights. The spacious Primary Suite enjoys front and side windows that fill the room with natural light and includes a private Bath with ceramic tile flooring, pedestal sink, and shower. Two additional Bedrooms share a Hall Bath featuring ceramic tile flooring, a single vanity, and a tub/shower combination. A convenient linen closet completes the Main Level. The finished Lower Level has been freshly painted and features brand-new carpeting throughout. A large Recreation Room with a cozy fireplace and sliding glass doors to the patio provides the perfect space for relaxing or entertaining. A spacious fourth Bedroom serves as a second Primary Suite with convenient access to the updated Full Bath featuring ceramic tile flooring, a large single vanity, and a tub/shower combination. The Lower Level also includes a Laundry Room with a stackable washer and dryer and a generous storage room. Enjoy the best of indoor and outdoor living with a beautifully maintained yard, oversized composite deck, patio, and plenty of storage, making this wonderful home ready for its next owners.
Listed By
Agency Name: RLAH @properties
Agency Phone: 3016520643
Shown By
Agent Name: Andrea Sparks
Agent Phone: (717) 887-0189
Agency Title: Berkshire Hathaway HomeServices Homesale Realty

Estimated Payment
$ 2,019.77 per month $1,368.72 Principal & Interest $471.67 Property Tax $179.38 Homeowner's Insurance First American

 Corporate Office - 215 S Centerville Rd. Lancaster, PA 17603
10808 Kingstead Road | MLS# MDMC2244678
This single family home located at 10808 Kingstead Road, Damascus, MD 20872 is currently listed for sale with an asking price of $615,000. This property was built in 1969 and has 4 bedrooms and 3 full baths with 2415 sq. ft. Kingstead Road is located in the SPRING GARDEN ESTATES subdivision within the MONTGOMERY COUNTY PUBLIC SCHOOLS school district. Search SPRING GARDEN ESTATES real estate on andreasparks.homesale.com today.