

(717) 887-0189

Pennsylvania & Maryland Homes for Sale

Real Estate Agent Andrea Sparks

Andrea Sparks

(717) 887-0189
East York

1365 Pheasant Run Road , Middletown, PA 17057

$620,000
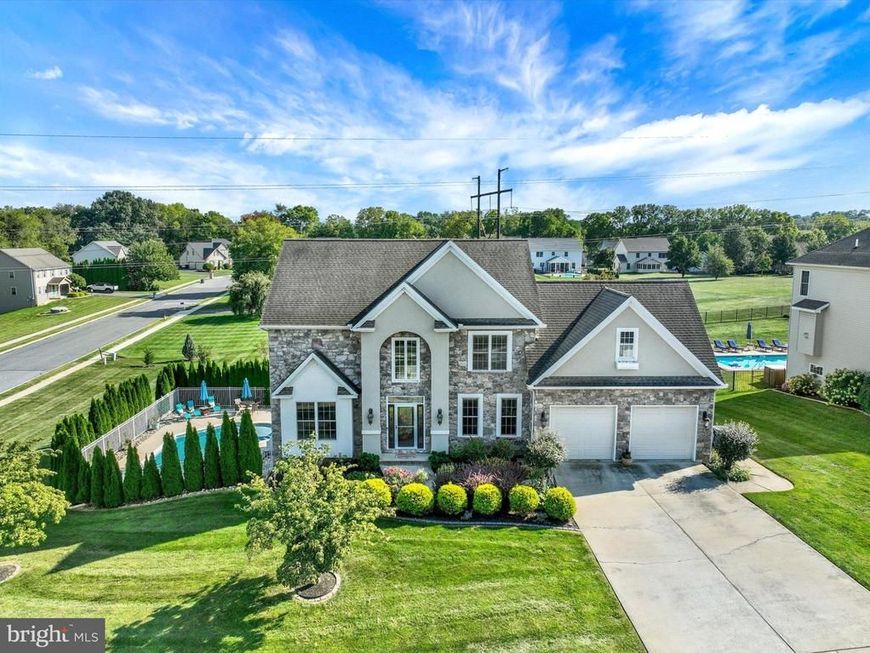
  • 1365 Pheasant Run Road , Middletown, PA 17057 Main Photo

62 Photos

Coming Soon
BEDS4 BATHS2 full 2 partial SQUARE FEET3,802 MLS#PADA2064842
STATUSCOMING SOON PROPERTY TYPEResidential - Single Family SUBDIVISIONOLD RELIANCE SCHOOLMIDDLETOWN AREA
Call / Map Listing / Print / Share / Email

Property Description

1365 Pheasant Run Rd is a truly special former model home, beautifully situated on a premium lot in a wonderful neighborhood. Offering 4 bedrooms, 2 full baths, 2 half baths, and 2,852 square feet above grade, this warm and inviting home combines quality craftsmanship, thoughtful updates, and exceptional indoor and outdoor living. A new front door welcomes you into a home where the quality of construction and pride of ownership are evident throughout. The main level features beautiful hardwood flooring, 9-foot ceilings, and a spacious open floor plan that creates an ideal flow for both everyday living and entertaining. The kitchen is the heart of the home, offering plenty of workspace and an inviting dining area that opens through a new sliding glass door to a brand-new maintenance-free deck. The deck provides the perfect extension of the home's living space and overlooks the beautifully landscaped backyard. Steps lead down to a paver patio with a fire pit, creating a wonderful setting for outdoor entertaining and relaxing, with the in-ground pool just beyond. Adjacent to the kitchen, the family room offers a warm and inviting gathering space with custom built-ins and a beautifully renovated gas fireplace, featuring a completely updated surround and hearth that create an impressive focal point. The spacious primary suite offers a private retreat with bamboo flooring, a comfortable sitting area, and a walk-in closet. The primary bath has been beautifully updated with a new walk-in shower, while the hall bathroom has also been completely renovated, providing both baths with fresh, modern finishes. The finished walk-out lower level adds tremendous versatility with a spacious second family room, wet bar, and hobby/work room, along with a recently renovated half bath featuring a new sink, toilet, and stylish backsplash. Convenient access to the patio and backyard makes this an ideal space for entertaining, recreation, hobbies, or simply enjoying additional room to spread out. The outdoor living space is truly one of the home's highlights. From the new maintenance-free deck, enjoy the view of the paver patio, fire pit, and beautifully landscaped grounds leading to the in-ground pool. The pool has been well maintained, with a liner and motor both less than five years old, and the surrounding concrete was refinished this summer. It is a private backyard retreat designed for enjoying warm summer days and entertaining family and friends. Additional updates include a whole-house water filtration system, new laundry sink, HVAC system, and impressive kitchen upgrades, including a deep, oversized sink and a Café Professional dual-fuel range, bringing professional-quality cooking performance to the heart of the home. With its combination of timeless craftsmanship, spacious living areas, numerous recent improvements, and an outstanding backyard designed for entertaining, 1365 Pheasant Run Rd is a home that truly needs to be seen to be appreciated. Warm, inviting, and exceptionally well cared for, this is one you'll want to add to your MUST SEE list!

1365 Pheasant Run Road | MLS# PADA2064842

This single family home located at 1365 Pheasant Run Road , Middletown, PA 17057 is currently listed for sale with an asking price of $620,000. This property was built in 2007 and has 4 bedrooms and 2 full and 2 partial baths with 3802 sq. ft. Pheasant Run Road is located in the OLD RELIANCE subdivision within the MIDDLETOWN AREA school district. Search OLD RELIANCE real estate on andreasparks.homesale.com today.

Property Features

Property Type: Residential - Single Family
Basement: Yes
Basement: Daylight, Full, Walkout Level, Fully Finished
Cooling: Central A/C
Fireplaces: 1
Fuel Type: Natural Gas
Garage: 2
Heating: Forced Air
Home Style: Traditional
Lot Size: 0.67 Acres
Roof Type: Composite
Stories: 2.0
Taxes: $11,268
Year Built: 2007

Feature Descriptions

Additional Structures: Above Grade, Below Grade
Appliances: Dishwasher, Disposal, Oven/Range - Gas, Refrigerator, Washer, Dryer, Built-In Microwave
Electric: 200+ Amp Service
Exterior: Frame, Stone, Vinyl Siding, Stucco
Exterior: Exterior Lighting, Sidewalks
Fireplace: Gas/Propane
Lot: Landscaping
Lot Dimensions: 0.67 Acre(S)
Municipality: LOWER SWATARA TWP
Parking Features: Concrete Driveway
Parking Notes: 2 Total Parking Spaces
Rooms: Dining Room, Primary Bedroom, Bedroom 2,Bedroom 3,Bedroom 4,Kitchen, Family Room, Foyer, Laundry, Office, Recreation Room, Hobby Room, Primary Bathroom, Full Bath, Half Bath
Sewer: Public Sewer
SQFT Above Finished: 2852
SQFT Below Finished: 950
SQFT Total Finished: 3802
Structure Type: Detached
Swimming Pool: In Ground
Total Garage/Parking Spaces: 2
Water: Public

Room Sizes

Foyer: 12 x 17 Level - Main
Family Room: 25 x 15 Level - Main
Kitchen: 14 x 15 Level - Main
Dining Room: 12 x 15 Level - Main
Office: 13 x 16 Level - Main
Half Bath: 3 x 7 Level - Main
Laundry: 12 x 6 Level - Main
Primary Bedroom: 15 x 19 Level - Upper 1
Primary Bathroom: 14 x 13 Level - Upper 1
Bedroom 2: 13 x 14 Level - Upper 1
Bedroom 3: 13 x 12 Level - Upper 1
Bedroom 4: 13 x 12 Level - Upper 1
Full Bath: 10 x 5 Level - Upper 1
Recreation Room: 18 x 29 Level - Lower 1
Half Bath: 6 x 7 Level - Lower 1
Hobby Room: 24 x 25 Level - Lower 1

Local Schools

High School: MIDDLETOWN AREA HIGH SCHOOL
Middle School: MIDDLETOWN AREA
Elementary School: KUNKEL
School District: MIDDLETOWN AREA

Listed By / Shown By

Listed By

Agency Name: Joy Daniels Real Estate Group, Ltd
Agency Phone: 7176953177

Shown By

Agent Name: Andrea Sparks
Agent Phone: (717) 887-0189
Agency Title: Berkshire Hathaway HomeServices Homesale Realty

IDX logo

Estimate Your Payment

Estimated Payment

$ 2,499.68 per month $1,379.85 Principal & Interest $939.00 Property Tax $180.83 Homeowner's Insurance

Change Payment Information

%
years/fixed
yearly
yearly (est.)
(Monthly PMI fees could increase payment if above 80% LTV)
Getting pre-qualified is the first step to buying a home! GET PREQUALIFIED NOW Home Mortgage Logo
Disclaimer: All information deemed reliable but not guaranteed. All properties are subject to prior sale, change or withdrawal. Neither listing broker(s) or information provider(s) shall be responsible for any typographical errors, misinformation, misprints and shall be held totally harmless. Listing(s) information is provided for consumers personal, non-commercial use and may not be used for any purpose other than to identify prospective properties consumers may be interested in purchasing. Information on this site was last updated 10/14/2026. The listing information on this page last changed on 10/14/2026. The data relating to real estate for sale on this website comes in part from the Internet Data Exchange program of Delta Media Group MLS (last updated Wed 10/14/2026 12:01:18 AM EST) or Bright MLS (last updated Tue 10/13/2026 11:57:10 PM EST). Real estate listings held by brokerage firms other than Berkshire Hathaway HomeServices Homesale Realty may be marked with the Internet Data Exchange logo and detailed information about those properties will include the name of the listing broker(s) when required by the MLS. All rights reserved.
Privacy Policy / DMCA Notice / ADA Accessibility
Federal Housing Equal Opportunity Realtor
Corporate Office - 215 S Centerville Rd. Lancaster, PA 17603
James J Hafer - West Virginia Broker of Record

©2026 BHH Affiliates, LLC. An independently owned and operated franchisee of BHH Affiliates, LLC. Berkshire Hathaway HomeServices and the Berkshire Hathaway HomeServices symbol are registered service marks of Columbia Insurance Company, a Berkshire Hathaway affiliate. Equal Housing Opportunity.


Agent License Information:  

2600 Eastern Boulevard, York, PA 17402
717-757-7811
