

(717) 887-0189

Pennsylvania & Maryland Homes for Sale

Real Estate Agent Andrea Sparks

Andrea Sparks

(717) 887-0189
East York

16 Jason Avenue, Denver, PA 17517

$499,000
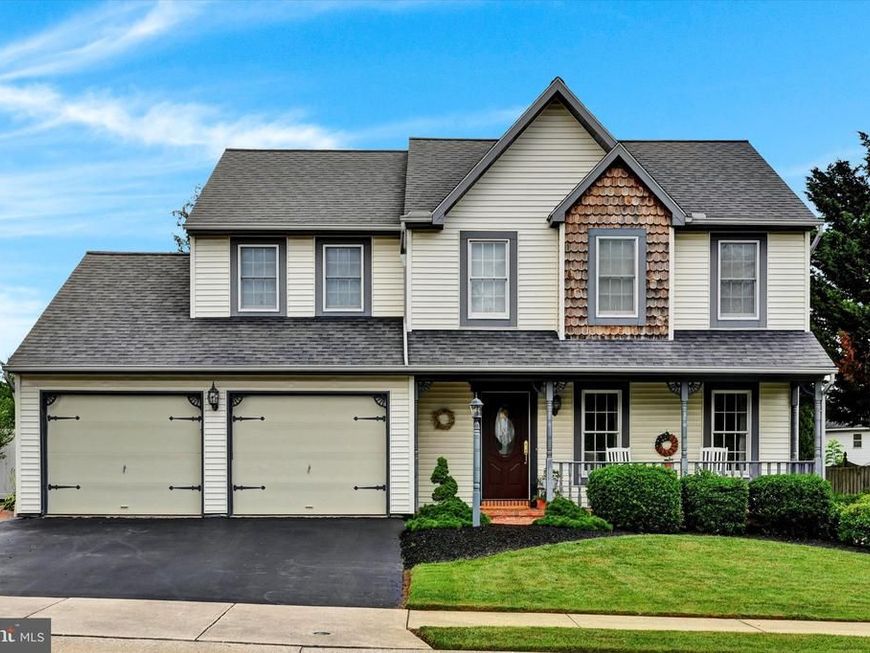
  • 16 Jason Avenue, Denver, PA 17517 Main Photo

23 Total Photos [Click to View All]

New to the Market Coming Soon
BEDS3 BATHS2 full 1 partial SQUARE FEET2,240 MLS#PALA2091048 Cooperative Broker Compensation: 2.5%
STATUSCOMING SOON PROPERTY TYPEResidential - Single Family SCHOOLCOCALICO
Call / Text / Map Listing / Print / Share / Email

Property Description

Welcome to 16 Jason Avenue! Experience resort-style living every day in this exceptional two-story home offering over 2,700 square feet of thoughtfully designed living space. Featuring 3 spacious bedrooms, updated 2.5 bathrooms, and a versatile loft, this home seamlessly blends elegance, comfort, and functionality. The dramatic vaulted family room, highlighted by soaring ceilings and skylights, fills the home with natural light and creates an inviting space for gathering. Formal living and dining rooms provide the perfect setting for entertaining, while the bright sunroom overlooks your own private backyard oasis. The lower level expands your entertaining options with an additional living area complete with a built-in bar; ideal for hosting game days, holidays, or casual evenings with family and friends. Step outside and discover your personal retreat. The fully fenced backyard is designed for unforgettable entertaining and everyday enjoyment, featuring an inground swimming pool, a screened-in outdoor living area perfect for dining or relaxing, and a peaceful fish pond that enhances the serene atmosphere. A oversized two-car garage and abundant indoor and outdoor gathering spaces complete this impressive property. Why wait for vacation when you can come home to your own private resort every day? This one-of-a-kind home offers the perfect balance of luxury, comfort, and exceptional entertaining space all ready for its next owner. Schedule your showing today, this will not last long!

16 Jason Avenue | MLS# PALA2091048

This single family home located at 16 Jason Avenue, Denver, PA 17517 is currently listed for sale by Berkshire Hathaway HomeServices Homesale Realty, with an asking price of $499,000. This property was built in 1989 and has 3 bedrooms and 2 full and 1 partial baths with 2240 sq. ft. Jason Avenue is located within the COCALICO school district. Search Denver real estate on andreasparks.homesale.com today.

Property Features

Property Type: Residential - Single Family
Basement: Improved
Basement: Yes
Cooling: Central A/C
Fireplaces: 1
Fuel Type: Electric
Garage: 2
Heating: Forced Air
Home Style: Traditional
Lot Size: 0.25 Acres
Roof Type: Composite
Stories: 2.0
Taxes: $6,069
Year Built: 1989
Cooperative Broker Compensation: 2.5%

Feature Descriptions

Additional Structures: Above Grade
Appliances: Built-In Microwave, Built-In Range, Cooktop, Dishwasher, Disposal, Dryer, Exhaust Fan, Freezer, Oven - Self Cleaning, Oven/Range - Electric, Refrigerator, Stainless Steel Appliances, Washer
Electric: 200+ Amp Service
Exterior: Vinyl Siding
Exterior: Sidewalks, Street Lights
Fencing: Wood
Fireplace: Brick, Fireplace - Glass Doors, Gas/Propane, Heatilator
Flooring: Carpet, Ceramic Tile, Engineered Wood, Hardwood, Vinyl
Interior: Attic, Bathroom - Walk-In Shower, Ceiling Fan(s), Family Room Off Kitchen, Kitchen - Island, Pantry, Primary Bath(s), Skylight(s), Walk-in Closet(s)
Lot: Level, Front Yard, Rear Yard, SideYard(s)
Lot Dimensions: 0.25 Acre(S)
Municipality: EAST COCALICO TWP
Parking Features: Paved Driveway
Parking Notes: 4 Total Parking Spaces
Rooms: Living Room, Dining Room, Primary Bedroom, Bedroom 2,Bedroom 3,Kitchen, Family Room, Basement, Sun/Florida Room, Laundry, Loft
Sewer: Public Sewer
SQFT Above Finished: 2240
SQFT Total Finished: 2240
Structure Type: Detached
Swimming Pool: Fenced, In Ground, Vinyl
Total Garage/Parking Spaces: 4
Water: Public
Windows: Skylights

Room Sizes

Primary Bedroom: 18 x 13 Level - Upper 1
Bedroom 2: 14 x 14 Level - Upper 1
Bedroom 3: 14 x 10 Level - Upper 1
Loft: 10 x 13 Level - Upper 1
Kitchen: 14 x 12 Level - Main
Dining Room: 11 x 9 Level - Main
Living Room: 14 x 11 Level - Main
Family Room: 17 x 13 Level - Main
Sun/Florida Room: 14 x 13 Level - Main
Basement: 22 x 11 Level - Lower 1

Local Schools

School District: COCALICO

Listed By / Shown By

agent picture

Shown By

Agent Name: Andrea Sparks
Agent Phone: (717) 887-0189

Estimate Your Payment

Estimated Payment

$ 1,761.85 per month $1,110.56 Principal & Interest $505.75 Property Tax $145.54 Homeowner's Insurance


Change Payment Information

%
years/fixed
yearly
yearly (est.)
(Monthly PMI fees could increase payment if above 80% LTV)
Getting pre-qualified is the first step to buying a home! GET PREQUALIFIED NOW Home Mortgage Logo
Disclaimer: All information deemed reliable but not guaranteed. All properties are subject to prior sale, change or withdrawal. Neither listing broker(s) or information provider(s) shall be responsible for any typographical errors, misinformation, misprints and shall be held totally harmless. Listing(s) information is provided for consumers personal, non-commercial use and may not be used for any purpose other than to identify prospective properties consumers may be interested in purchasing. Information on this site was last updated 07/07/2026. The listing information on this page last changed on 07/07/2026. The data relating to real estate for sale on this website comes in part from the Internet Data Exchange program of Delta Media Group MLS (last updated Tue 07/07/2026 12:02:41 AM EST) or Bright MLS (last updated Mon 07/06/2026 11:57:37 PM EST). Real estate listings held by brokerage firms other than Berkshire Hathaway HomeServices Homesale Realty may be marked with the Internet Data Exchange logo and detailed information about those properties will include the name of the listing broker(s) when required by the MLS. All rights reserved.
Privacy Policy / DMCA Notice / ADA Accessibility
Federal Housing Equal Opportunity Realtor
Corporate Office - 215 S Centerville Rd. Lancaster, PA 17603
James J Hafer - West Virginia Broker of Record

©2026 BHH Affiliates, LLC. An independently owned and operated franchisee of BHH Affiliates, LLC. Berkshire Hathaway HomeServices and the Berkshire Hathaway HomeServices symbol are registered service marks of Columbia Insurance Company, a Berkshire Hathaway affiliate. Equal Housing Opportunity.


Agent License Information:  

2600 Eastern Boulevard, York, PA 17402
717-757-7811
