

(717) 887-0189

Pennsylvania & Maryland Homes for Sale

Real Estate Agent Andrea Sparks

Andrea Sparks

(717) 887-0189
East York

160 Abrahams Lane , Villanova, PA 19085

$3,100,000
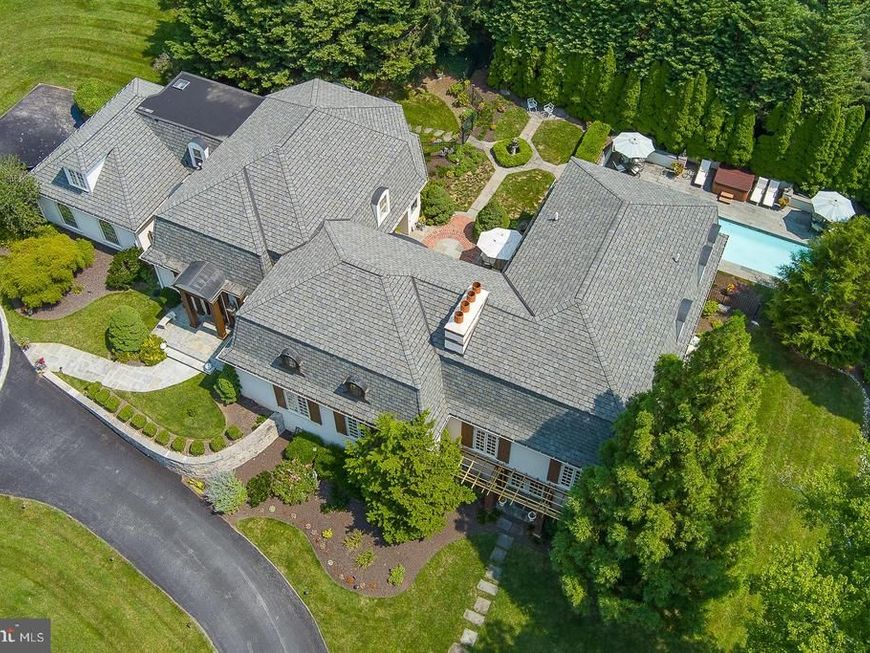
  • 160 Abrahams Lane , Villanova, PA 19085 Main Photo

43 Total Photos [Click to View All]

New to the Market Coming Soon
BEDS5 BATHS5 full 1 partial SQUARE FEET7,362 MLS#PADE2114272
STATUSCOMING SOON PROPERTY TYPEResidential - Single Family SCHOOLRADNOR TOWNSHIP
Call / Map Listing / Print / Share / Email

Property Description

Welcome to 160 Abrahams Lane. Ideally situated along a picturesque stretch of Villanova and directly across from the renowned Ardrossan Estate, this exceptional French Colonial–inspired residence offers 5 Bedrooms and 5.1 Baths, showcasing timeless architectural character and generously scaled, light-filled living spaces. Designed around a stunning courtyard patio, the home seamlessly connects indoor and outdoor living, complemented by beautifully landscaped grounds, a built-in pool, and jacuzzi. A dramatic two-story Foyer leads into a soaring Great Room with a gas fireplace, expansive floor-to-ceiling windows, and a graceful step-down design that enhances the sense of volume and light. This impressive space offers both comfortable Living and Formal Dining areas. A central hallway framed by multiple sets of French doors with pediments opens directly to the Courtyard, creating an elegant flow for entertaining and everyday living. Hardwood flooring extends throughout much of the main level, adding warmth and continuity. Just off the Foyer is a Formal Powder Room and entry to the Family Room, which adjoins the expansive Kitchen and Breakfast Area. Direct access to the Courtyard Patio—creates an effortless indoor-outdoor connection. The chef’s Gourmet Kitchen is thoughtfully designed for both function and enjoyment, featuring abundant cabinetry, a center island with granite counter-top, and a ceramic subway tile backsplash. Commercial-grade appliances include a Five Star six-burner gas cooktop with dual ovens, Viking exhaust hood, pot filler, Sub-Zero paneled refrigerator, and two Bosch dishwashers. With ample space for a full kitchen table, this inviting area is perfect for gathering, dining, and making the most of everyday living as well as entertaining. A Butler’s Pantry with wet bar and wine refrigerator connects seamlessly to a functional Mudroom offering access to the attached Two-Car Garage with a bonus storage room, as well as a side yard entry. A paver pathway extends from this area through the side yard, leading to the pool and outdoor living spaces. At the opposite end of the central hallway, the Library offers a refined retreat with a gas fireplace, floor-to-ceiling windows, and walls of custom built-in bookshelves. The privately situated main floor Primary Suite features multiple custom-fitted closets and a spa-inspired Bath with dual vanities, soaking tub, seamless glass shower, and private water closet. Generous natural light filters through large windows throughout the suite. The second level offers four well-proportioned Bedrooms, including two with ensuite Bathrooms. The remaining Bedrooms share a Hall Bath, with one currently serving as a Home Office and Sitting Room. A second-floor Laundry Room and walk-in attic provide added convenience and storage. The finished lower level expands the living space with a large recreation area featuring a gas fireplace and French doors to the exterior, a wet bar, Full Bath, and additional rooms ideal for office, study, or fitness use. With its flexible layout and private access, this level is also well-suited for use as an in-law or au pair suite. A large unfinished utility area provides extensive storage. Distinctive details such as deep-silled windows, high ceilings, custom millwork, and elegant brass hardware reflect the home’s craftsmanship and character throughout. A whole-house backup generator provides added comfort, peace of mind, and everyday convenience. A true highlight of the property is the expansive courtyard setting, complemented by a pool and jacuzzi, creating a private and picturesque outdoor retreat. Ideally located just minutes from downtown Wayne, this home offers easy access to boutique shopping, dining, SEPTA Regional Rail, and major roadways, combining Main Line charm with everyday convenience. Serviced by the award-winning Radnor School District, and near renowned private schools: Episcopal Academy, Agnes Irwin, and the Haverford School.

160 Abrahams Lane | MLS# PADE2114272

This single family home located at 160 Abrahams Lane , Villanova, PA 19085 is currently listed for sale with an asking price of $3,100,000. This property was built in 1973 and has 5 bedrooms and 5 full and 1 partial baths with 7362 sq. ft. Abrahams Lane is located within the RADNOR TOWNSHIP school district. Search Villanova real estate on andreasparks.homesale.com today.

Property Features

Property Type: Residential - Single Family
Basement: Full, Fully Finished, Heated, Improved, Interior Access, Walkout Level, Windows
Basement: Yes
Cooling: Central A/C
Fireplaces: 3
Fuel Type: Natural Gas
Garage: 2
Heating: Forced Air
Home Style: Colonial, French
Lot Size: 1.23 Acres
Roof Type: Pitched, Wood
Stories: 2.0
Taxes: $30,795
Year Built: 1973

Feature Descriptions

Additional Structures: Above Grade, Below Grade
Appliances: Built-In Range, Oven - Double, Commercial Range, Dishwasher, Refrigerator, Disposal, Built-In Microwave
Electric: 200+ Amp Service, Circuit Breakers
Exterior: Hot Tub
Exterior: Stucco
Fireplace: Mantel(s), Gas/Propane
Flooring: Wood, Wall to Wall Carpeting, Ceramic Tile
Interior: Additional Stairway, Bathroom - Soaking Tub, Bathroom - Stall Shower, Bathroom - Tub Shower, Breakfast Area, Built-Ins, Butlers Pantry, Carpet, Ceiling Fan(s), Combination Dining/Living, Double/Dual Staircase, Entry Level Bedroom, Family Room Off Kitchen, Floor Plan - Traditional, Kitchen - Eat-In, Kitchen - Gourmet, Kitchen - Island, Kitchen - Table Space, Pantry, Primary Bath(s), Recessed Lighting, Skylight(s), Upgraded Countertops, Walk-in Closet(s), Wet/Dry Bar, WhirlPool/HotTub, Wood Floors
Lot: Sloping, Front Yard, Rear Yard, SideYard(s)
Lot Dimensions: 1.23 Acre(S)
Municipality: RADNOR TWP
Number of Rooms: 13
Parking Notes: 2 Total Parking Spaces
Pet Restrictions: No Pet Restrictions
Rooms: Primary Bedroom, Bedroom 2,Bedroom 3,Bedroom 4,Bedroom 5,Kitchen, Family Room, Den, Library, Study, Great Room, Mud Room, Office, Utility Room, Bathroom 2,Bathroom 3,Primary Bathroom, Full Bath, Half Bath
Sewer: Public Sewer
SQFT Above Finished: 7362
SQFT Total Finished: 7362
Structure Type: Detached
Swimming Pool: In Ground, Heated
Total Garage/Parking Spaces: 2
Water: Public

Room Sizes

Family Room: 23 x 15 Level - Main
Bedroom 3: 23 x 13 Level - Upper 1
Primary Bedroom: 24 x 17 Level - Main
Bedroom 2: 23 x 15 Level - Upper 1
Kitchen: 30 x 13 Level - Main
Bedroom 4: 22 x 13 Level - Upper 1
Bedroom 5: 24 x 13 Level - Upper 1
Bathroom 2: 11 x 5 Level - Upper 1
Bathroom 3: 8 x 8 Level - Upper 1
Full Bath: 15 x 5 Level - Upper 1
Great Room: 30 x 21 Level - Main
Library: 25 x 15 Level - Main
Primary Bathroom: 15 x 10 Level - Main
Mud Room: 15 x 8 Level - Main
Half Bath: 6 x 5 Level - Main
Den: 24 x 18 Level - Lower 1
Study: 16 x 15 Level - Lower 1
Office: 16 x 10 Level - Lower 1
Full Bath: 10 x 4 Level - Lower 1
Utility Room: 30 x 24 Level - Lower 1

Local Schools

High School: RADNOR
Middle School: RADNOR
School District: RADNOR TOWNSHIP

Listed By / Shown By

Listed By

Agency Name: BHHS Fox & Roach Wayne-Devon
Agency Phone: 6106512700

Shown By

Agent Name: Andrea Sparks
Agent Phone: (717) 887-0189
Agency Title: Berkshire Hathaway HomeServices Homesale Realty

IDX logo

Estimate Your Payment

Estimated Payment

$ 10,369.67 per month $6,899.26 Principal & Interest $2,566.25 Property Tax $904.17 Homeowner's Insurance

Change Payment Information

%
years/fixed
yearly
yearly (est.)
(Monthly PMI fees could increase payment if above 80% LTV)
Getting pre-qualified is the first step to buying a home! GET PREQUALIFIED NOW Home Mortgage Logo
Disclaimer: All information deemed reliable but not guaranteed. All properties are subject to prior sale, change or withdrawal. Neither listing broker(s) or information provider(s) shall be responsible for any typographical errors, misinformation, misprints and shall be held totally harmless. Listing(s) information is provided for consumers personal, non-commercial use and may not be used for any purpose other than to identify prospective properties consumers may be interested in purchasing. Information on this site was last updated 07/07/2026. The listing information on this page last changed on 07/07/2026. The data relating to real estate for sale on this website comes in part from the Internet Data Exchange program of Delta Media Group MLS (last updated Tue 07/07/2026 12:02:41 AM EST) or Bright MLS (last updated Mon 07/06/2026 11:57:37 PM EST). Real estate listings held by brokerage firms other than Berkshire Hathaway HomeServices Homesale Realty may be marked with the Internet Data Exchange logo and detailed information about those properties will include the name of the listing broker(s) when required by the MLS. All rights reserved.
Privacy Policy / DMCA Notice / ADA Accessibility
Federal Housing Equal Opportunity Realtor
Corporate Office - 215 S Centerville Rd. Lancaster, PA 17603
James J Hafer - West Virginia Broker of Record

©2026 BHH Affiliates, LLC. An independently owned and operated franchisee of BHH Affiliates, LLC. Berkshire Hathaway HomeServices and the Berkshire Hathaway HomeServices symbol are registered service marks of Columbia Insurance Company, a Berkshire Hathaway affiliate. Equal Housing Opportunity.


Agent License Information:  

2600 Eastern Boulevard, York, PA 17402
717-757-7811
