

(717) 887-0189

Pennsylvania & Maryland Homes for Sale

Real Estate Agent Andrea Sparks

Andrea Sparks

(717) 887-0189
East York

1901 Park Drive, Newtown, PA 18940

$1,575,000
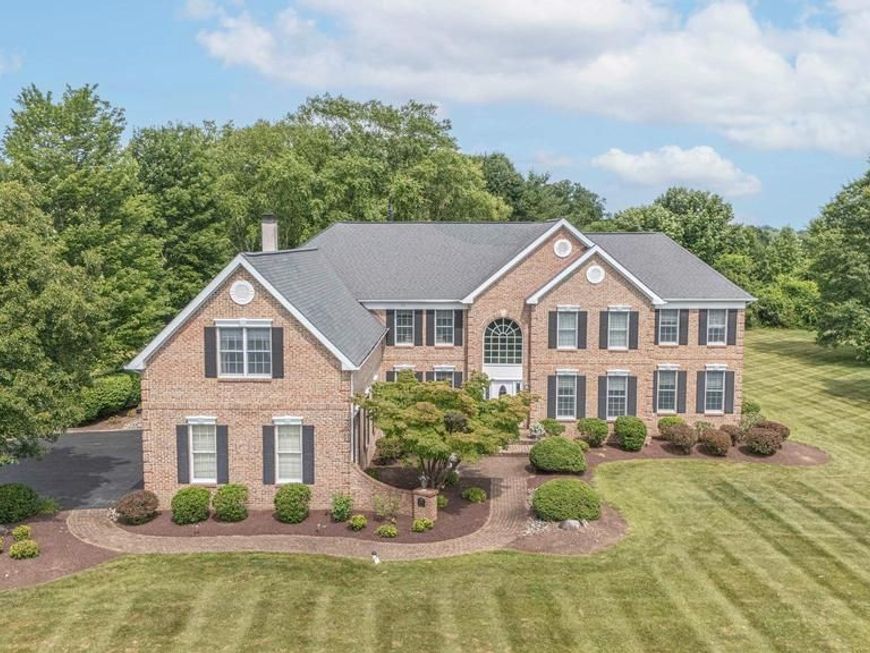
  • 1901 Park Drive, Newtown, PA 18940 Main Photo

96 Total Photos [Click to View All]

New to the Market Coming Soon
BEDS5 BATHS5 full 1 partial SQUARE FEET7,351 MLS#PABU2125166
STATUSCOMING SOON PROPERTY TYPEResidential - Single Family SUBDIVISIONDOLINGTON ESTATES SCHOOLPENNSBURY
Call / Map Listing / Print / Share / Email

Property Description

Welcome to 1901 Park Drive, one of the premier lots in Dolington Estates, backing directly to 64 protected acres of township-owned Memorial Park. This Toll Brothers Savoy offers nearly 7350 square feet of finished living space, five ensuite bedroom suites, and a setting in Pennsbury School District that guarantees privacy no future development can take away — no rear neighbors, ever. A dramatic two-story foyer flooded with natural light welcomes you in, anchored by a sweeping curved staircase. The heart of the home is the soaring two-story family room, where a wall of windows fills the space with light, flowing seamlessly into the gourmet kitchen with large center island, walk-in chef's pantry, and casual dining area. Just beyond, the light-filled sunroom overlooks the expansive backyard lawn, terraced patio, and tranquil pond with waterfall. A spacious private study makes an ideal home office, while the formal dining room and drawing room provide elegant spaces for entertaining. Every one of the five bedrooms is a true suite with its own private ensuite bath — a standard almost never found at any price — and four of the five include their own private sitting room, giving each family member a genuine personal retreat. The first-floor suite is exceptional: a generously sized bedroom with its own sitting room and full bath, perfect as an in-law or multigenerational suite, or even as a gracious main-level alternative to the primary bedroom. Upstairs, the primary suite features a large spa-style bath and true his-and-hers walk-in closets — two separate, deep walk-ins, one for each of you. The 1,944-square-foot finished lower level is built for entertaining: a complete custom wood bar, a game room with pool table, table tennis, foosball, and air hockey (available at the buyer's option), a dedicated media room, and a private gym. A three-car garage with generous storage, a quiet dead-end street just five minutes from I-295, and the boutique shopping, restaurants, and community events of Yardley and Newtown boroughs minutes away complete the picture. Beyond the mature tree line: direct access to Memorial Park's walking trails, open fields, playground, basketball, pickleball, and sand volleyball courts, and the serene Garden of Reflection. Newer roof; three-zone natural gas heat and central air with two HVAC units replaced in 2023. Be sure to see all Floor Plans included in Photos. Homes of this size, layout, and setting rarely come to market in Lower Makefield — schedule your private showing.

1901 Park Drive | MLS# PABU2125166

This single family home located at 1901 Park Drive, Newtown, PA 18940 is currently listed for sale with an asking price of $1,575,000. This property was built in 2000 and has 5 bedrooms and 5 full and 1 partial baths with 7351 sq. ft. Park Drive is located in the DOLINGTON ESTATES subdivision within the PENNSBURY school district. Search DOLINGTON ESTATES real estate on andreasparks.homesale.com today.

Property Features

Property Type: Residential - Single Family
Basement: Full, Fully Finished, Heated, Poured Concrete
Basement: Yes
Cooling: Central A/C
Fireplaces: 1
Fuel Type: Natural Gas
Garage: 3
Heating: Forced Air
Home Style: Colonial
Lot Size: 1.18 Acres
Stories: 2.0
Taxes: $22,102
Year Built: 2000

Feature Descriptions

Additional Structures: Above Grade, Below Grade
Electric: Underground
Exterior: Brick, Vinyl Siding
Exterior: Exterior Lighting, Extensive Hardscape, Sidewalks
Fireplace: Gas/Propane, Mantel(s), Stone
Flooring: Hardwood, Ceramic Tile, Partially Carpeted
Interior: Primary Bath(s), Kitchen - Island, Ceiling Fan(s), Bathroom - Stall Shower, Kitchen - Eat-In, Additional Stairway, Bathroom - Jetted Tub, Bathroom - Walk-In Shower, Built-Ins, Entry Level Bedroom, Family Room Off Kitchen, Formal/Separate Dining Room, Pantry, Skylight(s), Walk-in Closet(s), Wet/Dry Bar
Lot: Backs - Parkland
Lot Dimensions: 1.18 Acre(S)
Municipality: LOWER MAKEFIELD TWP
Number of Rooms: 13
Parking Notes: 9 Total Parking Spaces
Rooms: Living Room, Dining Room, Primary Bedroom, Sitting Room, Bedroom 2,Bedroom 3,Kitchen, Family Room, Breakfast Room, Bedroom 1,Sun/Florida Room, Exercise Room, In-Law/auPair/Suite, Laundry, Office, Recreation Room, Media Room
Sewer: Public Sewer
Special View Info: Park/Greenbelt, Trees/Woods
SQFT Above Finished: 5407
SQFT Below Finished: 1944
SQFT Total Finished: 7351
Structure Type: Detached
Total Garage/Parking Spaces: 9
Water: Public

Room Sizes

Primary Bedroom: 19 x 20 Level - Upper 1
Bedroom 1: 16 x 18 Level - Upper 1
Bedroom 2: 15 x 15 Level - Upper 1
Bedroom 3: 16 x 17 Level - Upper 1
Kitchen: 18 x 17 Level - Main
Dining Room: 20 x 14 Level - Main
Family Room: 22 x 24 Level - Main
Living Room: 20 x 16 Level - Main
In-Law/auPair/Suite: 14 x 14 Level - Main
Recreation Room: 47 x 35 Level - Lower 1
Media Room: 26 x 22 Level - Lower 1
Exercise Room: 19 x 8 Level - Lower 1
Sitting Room: 14 x 10 Level - Main
Breakfast Room: 10 x 18 Level - Main
Office: 14 x 13 Level - Main
Sun/Florida Room: 19 x 10 Level - Main
Laundry: 13 x 6 Level - Main
Sitting Room: 15 x 15 Level - Upper 1
Sitting Room: 14 x 8 Level - Main
Sitting Room: 14 x 10 Level - Main

Local Schools

High School: PENNSBURY
School District: PENNSBURY

Listed By / Shown By

Listed By

Agency Name: Keller Williams Real Estate - Newtown
Agency Phone: 2158604200

Shown By

Agent Name: Andrea Sparks
Agent Phone: (717) 887-0189
Agency Title: Berkshire Hathaway HomeServices Homesale Realty

IDX logo

Estimate Your Payment

Estimated Payment

$ 5,806.48 per month $3,505.27 Principal & Interest $1,841.83 Property Tax $459.38 Homeowner's Insurance

Change Payment Information

%
years/fixed
yearly
yearly (est.)
(Monthly PMI fees could increase payment if above 80% LTV)
Getting pre-qualified is the first step to buying a home! GET PREQUALIFIED NOW Home Mortgage Logo
Disclaimer: All information deemed reliable but not guaranteed. All properties are subject to prior sale, change or withdrawal. Neither listing broker(s) or information provider(s) shall be responsible for any typographical errors, misinformation, misprints and shall be held totally harmless. Listing(s) information is provided for consumers personal, non-commercial use and may not be used for any purpose other than to identify prospective properties consumers may be interested in purchasing. Information on this site was last updated 07/08/2026. The listing information on this page last changed on 07/08/2026. The data relating to real estate for sale on this website comes in part from the Internet Data Exchange program of Delta Media Group MLS (last updated Wed 07/08/2026 12:04:05 AM EST) or Bright MLS (last updated Tue 07/07/2026 11:53:21 PM EST). Real estate listings held by brokerage firms other than Berkshire Hathaway HomeServices Homesale Realty may be marked with the Internet Data Exchange logo and detailed information about those properties will include the name of the listing broker(s) when required by the MLS. All rights reserved.
Privacy Policy / DMCA Notice / ADA Accessibility
Federal Housing Equal Opportunity Realtor
Corporate Office - 215 S Centerville Rd. Lancaster, PA 17603
James J Hafer - West Virginia Broker of Record

©2026 BHH Affiliates, LLC. An independently owned and operated franchisee of BHH Affiliates, LLC. Berkshire Hathaway HomeServices and the Berkshire Hathaway HomeServices symbol are registered service marks of Columbia Insurance Company, a Berkshire Hathaway affiliate. Equal Housing Opportunity.


Agent License Information:  

2600 Eastern Boulevard, York, PA 17402
717-757-7811
