
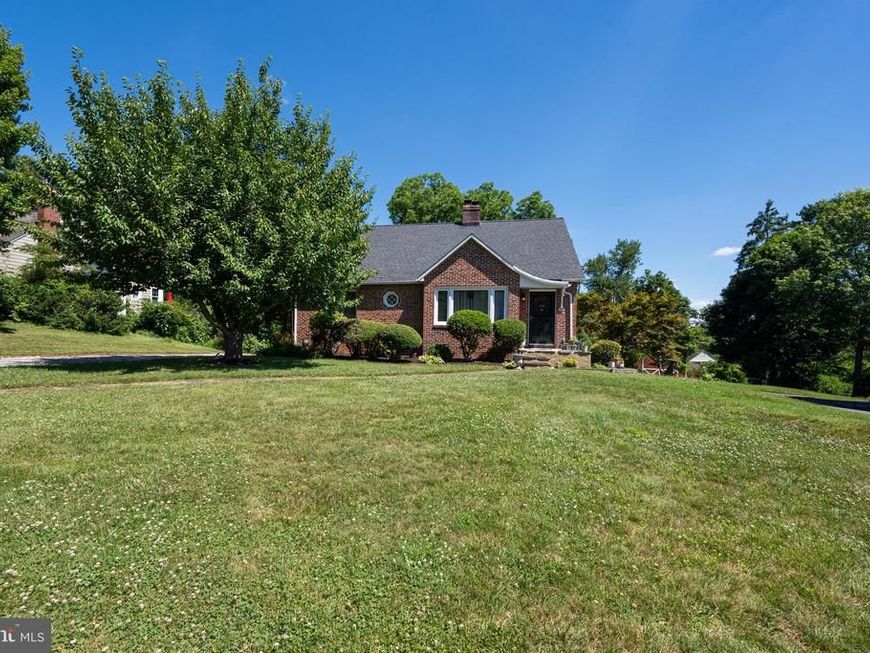

Tucked on more than a third of an acre in one of Catonsville's most established neighborhoods, this beautifully updated 1952 brick cottage offers the rare combination of classic craftsmanship, thoughtful modern updates, and true one-of-a-kind character. With three finished levels, four bedrooms, three and a half baths, and an unusually generous footprint of outdoor living space, this is a home built for gathering, entertaining, and settling in for the long haul. Step inside to gleaming hardwood floors that carry throughout the entire home. The living room centers around a wood-burning fireplace with a classic brick surround, while the adjoining dining room impresses with a custom built-in cabinet showcasing seeded glass doors. The main level primary suite doesn’t disappoint with a luxury bath complete with walk-in oversized shower with built in seat, river rock floor and spa-like appointments, making one level living easy and convenient. Upstairs you’ll find three generous bedrooms, all with natural wood finish doors and a matching barn door add warmth and craftsman-style character found in few homes on the market today. The kitchen has been outfitted with classically detailed terra cotta tiles, custom cabinetry offering extra storage and pull-out drawers in the pantry, plus a new oven and stove that can be easily converted to gas for the next owner's convenience. A large family room off the kitchen opens the home up further, featuring a half bath, generous closets, and oversized picture windows that flood the space with natural light and frame the private backyard beyond. Upstairs, the main bedroom opens to its own charming Romeo and Juliet balcony, a lovely spot for morning coffee or evening air. The upstairs bathroom is elegantly appointed with luxuriously heated floors. Clever extra storage runs the length of the home in the dormers, and a whole-house fan keeps the upper level comfortable year-round. The walk-out lower level adds even more everyday function, with a large laundry area, abundant storage, and a bonus room with built-in shelving that's ready to become a home office, gym, or media room. Outside, a partially covered wraparound deck with ceiling fans and low-maintenance composite decking overlooks a stone patio, with additional storage tucked beneath the deck and in the included storage shed. A picnic table and potting table will convey with the home, ready for the next owner to enjoy from day one. Car enthusiasts and hobbyists will love the attached three-car garage plus an extra carport and side parking pad, along with a dedicated workshop and tool room for projects big and small. Zoned for Westchester Elementary, Catonsville Middle, and Catonsville High School, this address puts residents close to Catonsville's shops, restaurants, and parks while offering the peaceful feel of a quiet residential street. Homes with this level of character, space, and thoughtful updates rarely last long. Schedule your showing today.
Listed By
Agency Name: Compass
Agency Phone: 4102205745
Shown By
Agent Name: Andrea Sparks
Agent Phone: (717) 887-0189
Agency Title: Berkshire Hathaway HomeServices Homesale Realty

Estimated Payment
$ 2,099.63 per month $1,480.00 Principal & Interest $425.67 Property Tax $193.96 Homeowner's Insurance First American

 Corporate Office - 215 S Centerville Rd. Lancaster, PA 17603
223 Edridge Way | MLS# MDBC2167756
This single family home located at 223 Edridge Way, Catonsville, MD 21228 is currently listed for sale with an asking price of $665,000. This property was built in 1952 and has 4 bedrooms and 3 full and 1 partial baths with 2768 sq. ft. Edridge Way is located in the EDMONDSON RIDGE subdivision within the BALTIMORE COUNTY PUBLIC SCHOOLS school district. Search EDMONDSON RIDGE real estate on andreasparks.homesale.com today.