
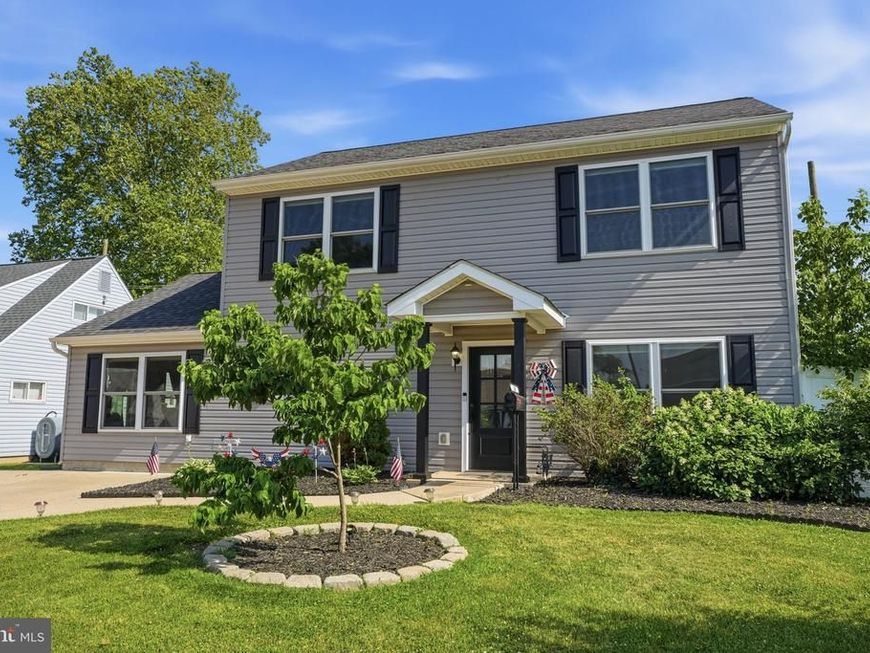

Welcome to this beautifully maintained colonial featuring brand new shutters, a welcoming portico, and impeccable curb appeal! The thoughtfully designed floor plan features a highly desirable first-floor primary suite with a private en-suite bathroom, offering convenience and privacy. Upstairs, you’ll find three generously sized additional bedrooms and a full bathroom, with a convenient powder room on the main level. A first-floor pantry provides excellent storage, and the flexible living spaces are perfect for everyday living and entertaining. The bright kitchen offers classic white subway tile beneath the current peel-and-stick stone backsplash, giving buyers the option to easily customize the look to their taste. Adjustable lighting throughout the first floor allows you to create the perfect ambiance for any occasion. A neutral paint pallet adds to the already move-in ready vibe you'll notice as soon as you enter the home. Step outside to your own backyard retreat featuring a recently sealed concrete patio, a freshly painted shed, and a luxurious Dr. Wellness 7-seat hot tub complete with Bluetooth speakers, built-in lighting, an extended warranty, and a professionally installed 220-volt electrical line. The sellers enjoy the spa nearly year-round and will provide a full tutorial along with a binder containing all manuals and warranty information. A convenient rear walking path also offers easy access for lawn maintenance and outdoor enjoyment. Additional updates include main sewer line replaced just 2 years ago, AC recently serviced with coils professionally cleaned, water heater installed in March 2019, all-electric home—no oil heating means no concerns about fluctuating oil prices! Ideally located close to major transportation routes, shopping, restaurants, and everyday conveniences, this home offers the perfect combination of comfort, style, and accessibility. With its tasteful updates, thoughtful improvements, and pride of ownership throughout, this is a home you’ll be proud to call your own. Showings begin at the open house on Friday, 7/10 5-7pm. Private showings begin on 7/11.
Listed By
Agency Name: Honest Real Estate
Agency Phone: 2159046001
Shown By
Agent Name: Andrea Sparks
Agent Phone: (717) 887-0189
Agency Title: Berkshire Hathaway HomeServices Homesale Realty

Estimated Payment
$ 1,857.55 per month $1,168.42 Principal & Interest $536.00 Property Tax $153.13 Homeowner's Insurance First American

 Corporate Office - 215 S Centerville Rd. Lancaster, PA 17603
24 Idolstone Road | MLS# PABU2125536
This single family home located at 24 Idolstone Road, Levittown, PA 19057 is currently listed for sale with an asking price of $525,000. This property was built in 1955 and has 4 bedrooms and 2 full and 1 partial baths with 1900 sq. ft. Idolstone Road is located in the INDIAN CREEK subdivision within the BRISTOL TOWNSHIP school district. Search INDIAN CREEK real estate on andreasparks.homesale.com today.