
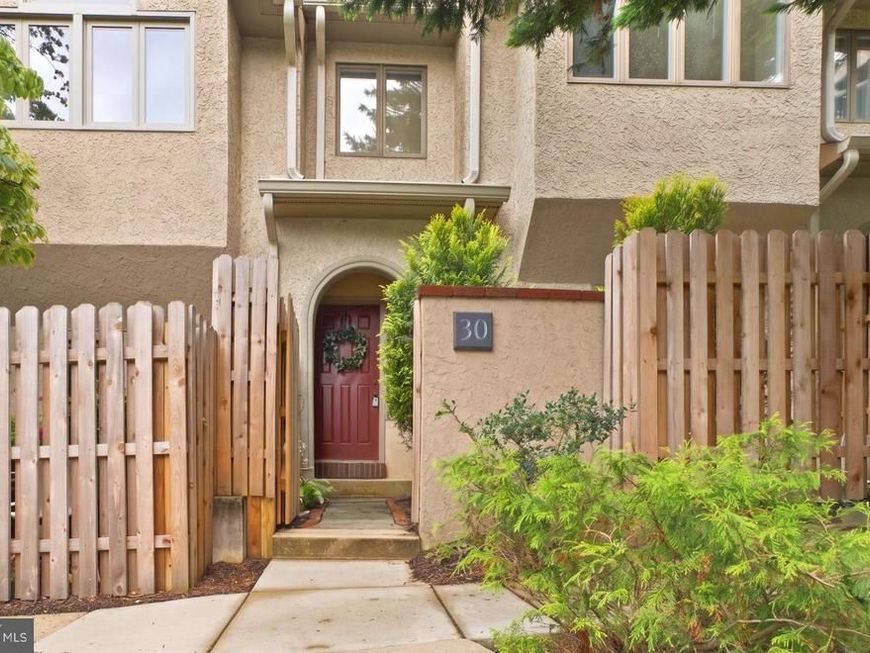

Welcome home to 30 Greythorne Woods Circle, a delightful townhome located in Wayne, PA. Nestled within the esteemed and highly sought-after Greythorne Woods community, this home offers both comfort and convenience, making it a perfect choice for those seeking a serene yet connected lifestyle. This home features 3 spacious bedrooms, 2 full bathrooms, and a convenient half bathroom, ensuring ample space for family and guests. Enter through your front door to find a large, inviting foyer. A half bathroom and entrance to the kitchen are directly to your right. The tastefully designed kitchen includes an eat-in breakfast area and glass sliding doors to the private front patio, perfect for enjoying your morning coffee. The open floor plan continues with a generously sized dining area which leads to the sunken living room. The two-story living room drenches the space with natural light and the wood-burning fireplace adds warmth and luxury in the cooler months. This area extends to a private rear patio, perfect for grilling and planting in the surrounding beds. Traveling up to the second floor you'll find a primary suite, complete with walk-in closet, large window bench, and en-suite full bathroom complete with double vanity sinks, a generously-sized tub, and a walk-in shower stall. Laundry is located on this level for added convenience. A second bedroom with double closets and a full hall bathroom with tub shower completes the second floor. Lastly, on the third floor find the third bedroom with walk-in closet and skylight windows. The possibilities are endless on this level, whether you need the additional sleeping space or use this floor for exercise or a home office. Benefit from the ease of a detached one-car garage, offering both storage and protection from the weather elements. The monthly condo fee includes your garage, water, sewer, trash, insurance, common area maintenance, exterior maintenance, lawn care, and snow removal. Situated within walking distance to downtown Wayne, this property offers easy access to a variety of shops, restaurants, the library and post office, and community events. Additionally, the Radnor Trail is nearby--with a private entrance from the community, perfect for outdoor enthusiasts who enjoy walking, jogging, or biking. Enjoy creating art? Or simply appreciate it? The Wayne Arts Center is located minutes away. And if you can't get enough Rita's Water Ice, the newly-opened shop is just steps from your door. This home is located within the award-winning Radnor School District, renowned for its exceptional educational programs and community involvement. For those looking to experience the best of suburban living with the convenience of urban amenities, 30 Greythorne Woods Circle is an opportunity not to be missed.
Listed By
Agency Name: Compass Pennsylvania, LLC
Agency Phone: 6109470408
Shown By
Agent Name: Andrea Sparks
Agent Phone: (717) 887-0189
Agency Title: Berkshire Hathaway HomeServices Homesale Realty

Estimated Payment
$ 2,776.35 per month $1,755.97 Principal & Interest $790.25 Property Tax $230.13 Homeowner's Insurance First American

 Corporate Office - 215 S Centerville Rd. Lancaster, PA 17603
30 Greythorne Woods Circle | MLS# PADE2122532
This townhouse located at 30 Greythorne Woods Circle, Wayne, PA 19087 is currently listed for sale with an asking price of $789,000. This property was built in 1994 and has 3 bedrooms and 2 full and 1 partial baths with 2200 sq. ft. Greythorne Woods Circle is located in the GREYTHORNE WOODS subdivision within the RADNOR TOWNSHIP school district. Search GREYTHORNE WOODS real estate on andreasparks.homesale.com today.