

(717) 887-0189

Pennsylvania & Maryland Homes for Sale

Real Estate Agent Andrea Sparks

Andrea Sparks

(717) 887-0189
East York

309 Sundance Drive, Chester Springs, PA 19425

$825,000
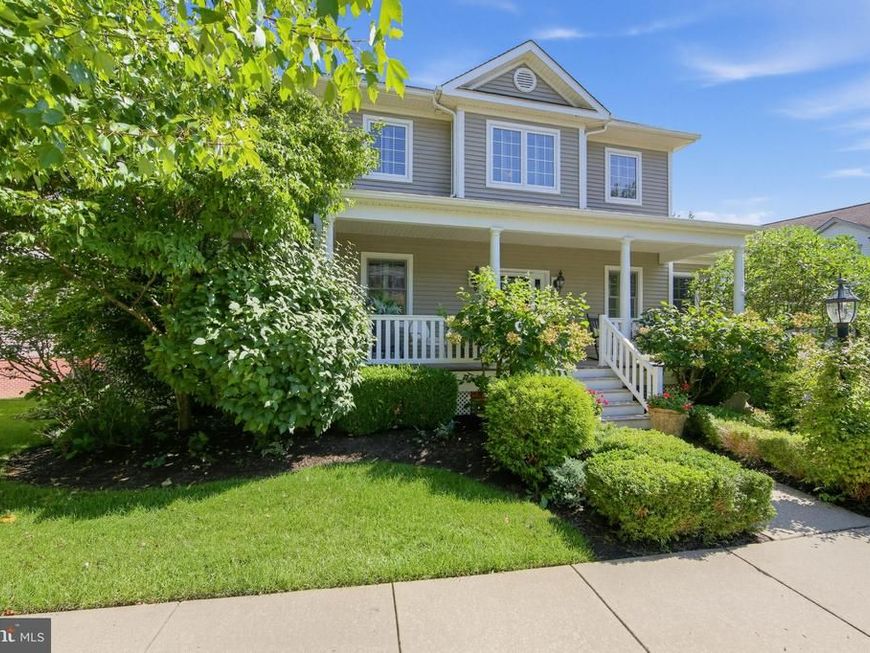
  • 309 Sundance Drive, Chester Springs, PA 19425 Main Photo

49 Photos

New to the Market Coming Soon
BEDS3 BATHS2 full 1 partial SQUARE FEET3,190 MLS#PACT2135326
STATUSCOMING SOON PROPERTY TYPEResidential - Single Family SUBDIVISIONWEATHERSTONE SCHOOLOWEN J ROBERTS
Call / Map Listing / Print / Share / Email

Property Description

Rarely Available First Floor Primary Suite In Coveted Weatherstone! Discover an exceptional opportunity at 309 Sundance Drive where timeless architecture , an enviable setting, and the ease of main floor living come together in one of Chester Springs most sought-after communities. This beautifully presented Waverly floor plan offers three bedrooms, two full and two half baths, a two-car garage, and a thoughtfully designed floor plan that is as elegant as it is livable. Step inside to a gracious foyer where hardwood floors introduce the beautiful main level. Both informal and formal spaces flank the entry creating a family area and a sophisticated space for entertaining. Custom built-ins and a wood burning fireplace add warmth and character to the living room. The sun filled kitchen is designed for those who like to cook and entertain offering abundant cabinetry, a generous bar area, and an expansive dining area. These areas lead onto a sideporch (with awning) and steps down to a secluded travertine patio with a fountain, a lovely quiet oasis. Its open welcoming layout creates a natural gathering space for everything from casual mornings to memorable celebrations The crown jewel of the home is the hard to find first floor primary suite - a private retreat featuring a spacious bedroom with large walk in closet and large oversized updated ensuite bath with dual vanity and an oversized shower First floor laundry and powder room further enhance the ease and convenience of one floor living. Upstairs there are two generous sized bedrooms and a Jack and Jill bath. The expansive large walkout lower level (with a half bath) offers exceptional work from home areas and a sunlit recreation room. The outside boasts magnificent gardens and a beautiful setting leading to a two car garage. Two porches invite you to linger over morning coffee or unwind at the end of the day. Set within the picturesque Weatherstone community, residents enjoy a sought-after Chester Springs lifestyle with a community pool , tennis courts, parks plus close proximity to Hankin library , a blue ribbon elementary school, shopping, restaurants, major roads, and PA Turnpike. Homes offering a first-floor primary suite are a rare find in Weatherstone - and 309 Sundance Drive delivers it with an exceptional setting , gracious floor plan, with numerous upgrades, and the lifestyle that makes this community so desirable.

309 Sundance Drive | MLS# PACT2135326

This single family home located at 309 Sundance Drive, Chester Springs, PA 19425 is currently listed for sale with an asking price of $825,000. This property was built in 2005 and has 3 bedrooms and 2 full and 1 partial baths with 3190 sq. ft. Sundance Drive is located in the WEATHERSTONE subdivision within the OWEN J ROBERTS school district. Search WEATHERSTONE real estate on andreasparks.homesale.com today.

Property Features

Property Type: Residential - Single Family
Basement: Yes
Basement: Daylight, Full, Outside Entrance, Walkout Level
Cooling: Central A/C
Fireplaces: 1
Fuel Type: Natural Gas
Garage: 2
Heating: Forced Air
Home Style: Colonial
Lot Size: 11765.00 Acre(S)
Roof Type: Shingle
Stories: 3.0
Taxes: $10,578
Year Built: 2005

Feature Descriptions

Additional Structures: Above Grade, Below Grade
Appliances: Built-In Microwave, Built-In Range, Cooktop, Dishwasher
Community Amenities: Pool - Outdoor, Tennis Courts, Tot Lots/Playground, Swimming Pool, Common Grounds, Community Center, Club House
Exterior: Brick, Vinyl Siding
Exterior: Awning(s), Exterior Lighting, Extensive Hardscape, Sidewalks
Fireplace: Gas/Propane
Flooring: Carpet, Ceramic Tile, Wood
HOA Fee: $150.00/Monthly
Interior: Bathroom - Stall Shower, Bathroom - Tub Shower, Built-Ins, Carpet, Dining Area, Entry Level Bedroom, Primary Bath(s), Walk-in Closet(s), Wood Floors
Location: Suburban
Lot: Front Yard, Landscaping, Private, Rear Yard
Lot Dimensions: 11765.00 Acre(S)
Municipality: WEST VINCENT TWP
Parking Features: Asphalt Driveway
Parking Notes: 2 Total Parking Spaces
Rooms: Living Room, Dining Room, Primary Bedroom, Kitchen, Family Room,2nd Stry Fam Rm, Recreation Room, Primary Bathroom, Half Bath
Sewer: Public Sewer
Special View Info: Scenic Vista
SQFT Above Finished: 2750
SQFT Below Finished: 440
SQFT Total Finished: 3190
Structure Type: Detached
Total Garage/Parking Spaces: 2
Utilities: Under Ground
Water: Public

Local Schools

High School: O J ROBERT
Middle School: O J ROBERT
Elementary School: WEST VINCENT
School District: OWEN J ROBERTS

Listed By / Shown By

Listed By

Agency Name: Coldwell Banker Realty
Agency Phone: 6103636006

Shown By

Agent Name: Andrea Sparks
Agent Phone: (717) 887-0189
Agency Title: Berkshire Hathaway HomeServices Homesale Realty

IDX logo

Estimate Your Payment

Estimated Payment

$ 2,958.22 per month $1,836.09 Principal & Interest $881.50 Property Tax $240.63 Homeowner's Insurance

Change Payment Information

%
years/fixed
yearly
yearly (est.)
(Monthly PMI fees could increase payment if above 80% LTV)
Getting pre-qualified is the first step to buying a home! GET PREQUALIFIED NOW Home Mortgage Logo
Disclaimer: All information deemed reliable but not guaranteed. All properties are subject to prior sale, change or withdrawal. Neither listing broker(s) or information provider(s) shall be responsible for any typographical errors, misinformation, misprints and shall be held totally harmless. Listing(s) information is provided for consumers personal, non-commercial use and may not be used for any purpose other than to identify prospective properties consumers may be interested in purchasing. Information on this site was last updated 09/09/2026. The listing information on this page last changed on 09/09/2026. The data relating to real estate for sale on this website comes in part from the Internet Data Exchange program of Delta Media Group MLS (last updated Wed 09/09/2026 12:00:17 AM EST) or Bright MLS (last updated Tue 09/08/2026 11:50:05 PM EST). Real estate listings held by brokerage firms other than Berkshire Hathaway HomeServices Homesale Realty may be marked with the Internet Data Exchange logo and detailed information about those properties will include the name of the listing broker(s) when required by the MLS. All rights reserved.
Privacy Policy / DMCA Notice / ADA Accessibility
Federal Housing Equal Opportunity Realtor
Corporate Office - 215 S Centerville Rd. Lancaster, PA 17603
James J Hafer - West Virginia Broker of Record

©2026 BHH Affiliates, LLC. An independently owned and operated franchisee of BHH Affiliates, LLC. Berkshire Hathaway HomeServices and the Berkshire Hathaway HomeServices symbol are registered service marks of Columbia Insurance Company, a Berkshire Hathaway affiliate. Equal Housing Opportunity.


Agent License Information:  

2600 Eastern Boulevard, York, PA 17402
717-757-7811
