
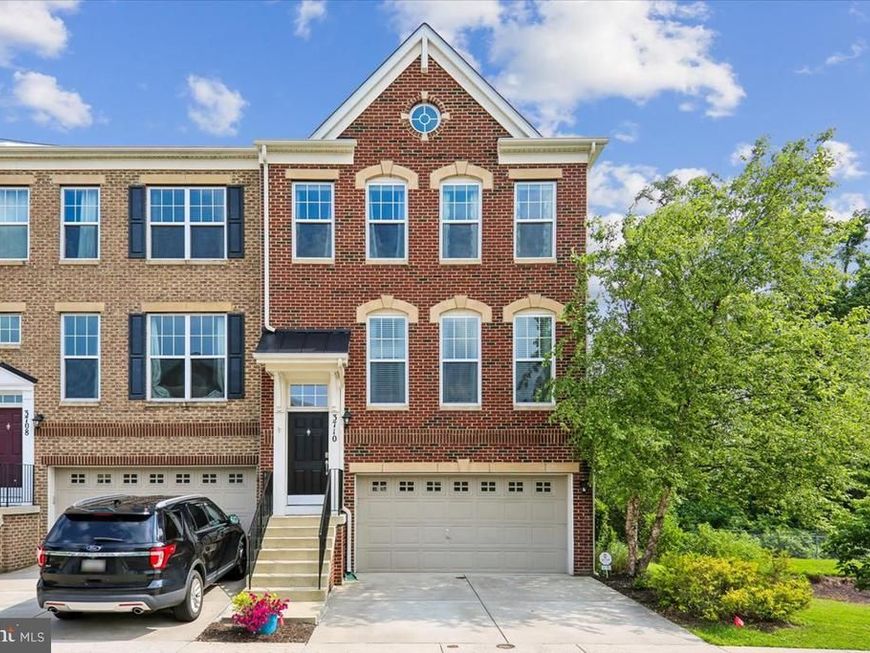

Top-notch end-unit townhome with a 2-car garage, loaded with premium upgrades and formerly the community’s model home! A welcoming foyer with a striking decorative brick accent wall leads to the expansive main level featuring 9-foot ceilings, recessed lighting and hardwood floors throughout. The sun-filled living room overlooks the front of the home and flows seamlessly into the spacious gourmet kitchen, complete with an oversized center island, upgraded white cabinetry with glass display cabinets, quartz countertops, pantry, and stainless steel appliances. The adjoining dining area opens to the private rear deck, while the inviting sitting room showcases a designer accent wall and cozy gas fireplace. Upstairs, the luxurious primary suite offers vaulted ceilings, custom wood wall moldings, two walk-in closets, and an en-suite bath featuring a double vanity, private water closet, and an oversized tiled shower with upgraded finishes. Two additional bedrooms with recessed lighting and ceiling fans, a full hall bath with tub/shower combination and upgraded tile, and a conveniently located upper-level laundry closet with full-size washer and dryer complete the second floor. The finished walkout lower level features a spacious recreation room with large rear-facing windows, decorative accent brick wall, built-in countertop for gathering, a full upgraded bathroom, and direct access to both the backyard and the attached two-car garage. Enjoy peaceful outdoor living on the private rear deck overlooking privately owned treed land with no plans for future development. Residents of Norbeck Crossing enjoy a neighborhood playground and ample guest parking. Ideally located just minutes from the ICC, Glenmont Metro (approximately 4 miles), and everything Olney has to offer, including a wide variety of grocery stores, restaurants, fitness centers, country clubs, Montgomery County parks, and shops. This exceptional home combines luxury, convenience, and an unbeatable location.
Listed By
Agency Name: RE/MAX Realty Group
Agency Phone: 3019214500
Shown By
Agent Name: Andrea Sparks
Agent Phone: (717) 887-0189
Agency Title: Berkshire Hathaway HomeServices Homesale Realty

Estimated Payment
$ 2,434.47 per month $1,600.18 Principal & Interest $624.58 Property Tax $209.71 Homeowner's Insurance First American

 Corporate Office - 215 S Centerville Rd. Lancaster, PA 17603
3710 Doc Berlin Drive | MLS# MDMC2243902
This townhouse located at 3710 Doc Berlin Drive , Silver Spring, MD 20906 is currently listed for sale with an asking price of $719,000. This property was built in 2014 and has 3 bedrooms and 3 full and 1 partial baths with 2224 sq. ft. Doc Berlin Drive is located in the NORBECK CROSSING subdivision within the MONTGOMERY COUNTY PUBLIC SCHOOLS school district. Search NORBECK CROSSING real estate on andreasparks.homesale.com today.