

(717) 887-0189

Pennsylvania & Maryland Homes for Sale

Real Estate Agent Andrea Sparks

Andrea Sparks

(717) 887-0189
East York

3733 Flintridge Court , Brookeville, MD 20833

$1,400,000
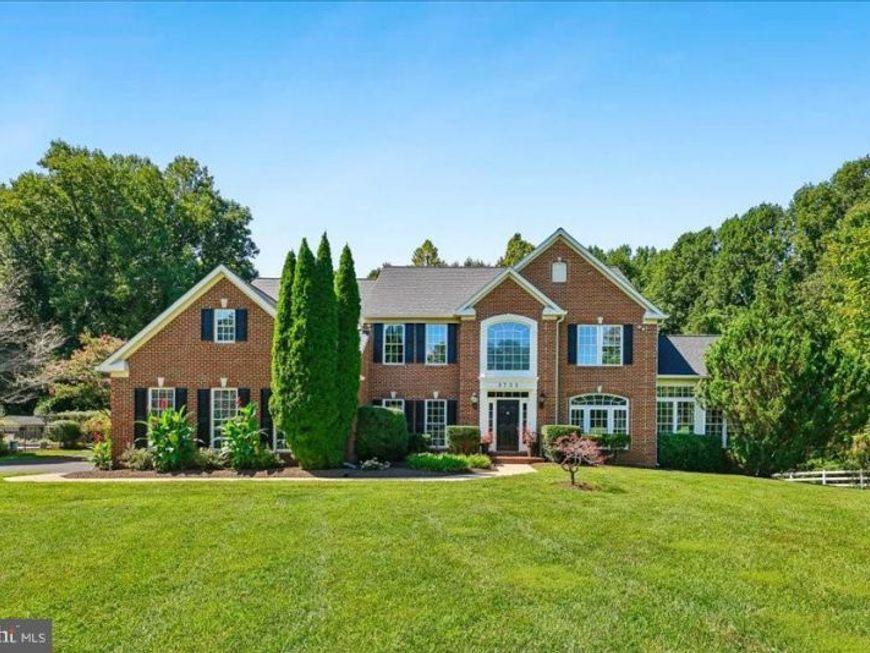
  • 3733 Flintridge Court , Brookeville, MD 20833 Main Photo

47 Photos

New to the Market Coming Soon
BEDS5 BATHS4 full 1 partial SQUARE FEET6,320 MLS#MDMC2251428
STATUSCOMING SOON PROPERTY TYPEResidential - Single Family SUBDIVISIONFLINTRIDGE SCHOOLMONTGOMERY COUNTY PUBLIC SCHOOLS
Call / Map Listing / Print / Share / Email

Property Description

Nestled in the prestigious Flintridge community of Brookeville, this exceptional residence seamlessly blends refined luxury with everyday comfort to offer 6,320 square feet of thoughtfully designed living space. Set at the end of a quiet cul-de-sac on a sprawling 3.2-acre lot backing to tranquil parkland, the property includes a sparkling pool and a beautifully landscaped pond, creating an idyllic sanctuary for those who appreciate a private natural setting with easy access to local amenities. Step inside to discover an inviting open floor plan with soaring 2-story ceilings and 9+ foot tray ceilings with intricate crown moldings. The beautiful transom windows fill the home with light from every angle. The gas fireplace in the spacious family room just off the kitchen provides a cozy atmosphere for family gatherings or relaxing at home on a nippy fall or winter evening. The kitchen is a chef's dream, featuring quartz countertops, cherry cabinetry, a spacious island, a breakfast bar for additional seating, and premium stainless steel appliances, including a double oven and built-in microwave. The butler's pantry with wet bar adds an extra touch of convenience for entertaining, while the breakfast room invites casual dining with views of the lush surroundings. The breakfast room flows effortlessly to the outdoor deck with covered gazebo, ideal for alfresco dining or simply enjoying the tranquil views of the pond and wooded landscape. The main level also includes a dining room for formal gatherings, a cozy living room for greeting guests, a solarium with 3 walls of windows your plants will adore, a generous office, powder room, and laundry room. The luxurious primary suite is a true retreat, complete with 2 walk-in closets, a sitting room, and a spa-like bathroom featuring 2 vanities, a jetted tub and stall shower. 3 additional bedrooms and 2 additional bathrooms complete the upper level. Other interior highlights include pristine hardwoods on the entire main level, hardwood dual-entry staircase, a whole house generator, and a central vacuum system and laundry shoot ensuring both style and functionality. The fully finished basement offers ample space for recreation and relaxation, complete with a second gas fireplace in the recreation room, a media room, 5th bedroom, full bathroom, large storage/utility room, and a door to the lower level decks. Outside, the property is equally impressive. The meticulously landscaped grounds feature an in-ground gunite pool surrounded by lush plantings and a fenced area for privacy.The property also includes your own beautifully manicured pond. Enjoy evenings and weekends on the expansive decks or poolside patio, where the sounds of nature create a peaceful ambiance. With a three-car attached garage and shed for additional storage, there's room for everything. Located in a suburban oasis, this home offers the perfect balance of tranquility and accessibility, with quick access to the shops and restaurants of Olney and Laytonsville as well as multiple nearby breweries and golf courses. Experience the elegance and comfort of this remarkable property, where every detail has been thoughtfully curated for your enjoyment. Recent upgrades include: New Roof and Gutters (2026), New Whole House Generator with 10-year transferable warranty (2026), Refinished Hardwoods on Main Level (2026), New Carpet on Upper Level and Lower Level (2026), New Kitchen Appliances (2026), New Washer and Dryer (2026), New Kitchen Counters, Sink and Faucet (2026), and much more.

3733 Flintridge Court | MLS# MDMC2251428

This single family home located at 3733 Flintridge Court , Brookeville, MD 20833 is currently listed for sale with an asking price of $1,400,000. This property was built in 2003 and has 5 bedrooms and 4 full and 1 partial baths with 6320 sq. ft. Flintridge Court is located in the FLINTRIDGE subdivision within the MONTGOMERY COUNTY PUBLIC SCHOOLS school district. Search FLINTRIDGE real estate on andreasparks.homesale.com today.

Property Features

Property Type: Residential - Single Family
Basement: Yes
Basement: Full, Improved, Rear Entrance, Walkout Level, Connecting Stairway, Daylight, Full, Heated, Interior Access, Sump Pump, Windows
Cooling: Ceiling Fan(s), Central A/C, Heat Pump(s), Zoned, Prog
Fireplaces: 2
Fuel Type: Electric, Propane - Owned
Garage: 3
Heating: Forced Air, Heat Pump(s), Zoned, Programmable Thermos
Home Style: Colonial
Lot Size: 3.20 Acres
Roof Type: Architectural Shingle
Stories: 3.0
Taxes: $13,962
Year Built: 2003

Feature Descriptions

Additional Structures: Above Grade, Below Grade
Appliances: Central Vacuum, Cooktop, Dishwasher, Disposal, Dryer, Exhaust Fan, Humidifier, Icemaker, Oven - Double, Refrigerator, Washer, Water Dispenser, Built-In Microwave, Cooktop - Down Draft, Dryer - Front Loading, Extra Refrigerator/Freezer, Oven - Self Cleaning, Oven - Wall, Stainless Steel Appliances, Washer - Front Loading, Washer/Dryer Stacked
Exterior: Brick, Combination, Vinyl Siding
Exterior: Chimney Cap(s), Exterior Lighting, Gutter System, Street Lights
Fencing: Partially, Rear, Split Rail, Vinyl
Fireplace: Fireplace - Glass Doors, Mantel(s), Screen
Flooring: Hardwood, Carpet, Ceramic Tile
Interior: Breakfast Area, Dining Area, Floor Plan - Open, Kitchen - Island, Primary Bath(s), Upgraded Countertops, Wet/Dry Bar, Wood Floors, Attic, Bathroom - Stall Shower, Bathroom - Tub Shower, Butlers Pantry, Carpet, Ceiling Fan(s), Central Vacuum, Chair Railings, Crown Moldings, Family Room Off Kitchen, Formal/Separate Dining Room, Laundry Chute, Pantry, Recessed Lighting, Sound System, Walk-in Closet(s), Window Treatments, Bathroom - Jetted Tub
Location: Suburban
Lot: Backs to Trees, Cul-de-sac, Premium, Backs - Parkland, Front Yard, Landscaping, Partly Wooded, Pond, Private, Rear Yard, SideYard(s)
Lot Dimensions: 3.20 Acre(S)
Municipality: BROOKEVILLE
Parking Features: Asphalt Driveway
Parking Notes: 6 Total Parking Spaces
Pet Restrictions: No Pet Restrictions
Rooms: Living Room, Dining Room, Primary Bedroom, Bedroom 2,Bedroom 3,Bedroom 4,Bedroom 5,Kitchen, Family Room, Foyer, Breakfast Room, Laundry, Office, Recreation Room, Solarium, Utility Room, Media Room, Bathroom 1,Bathroom 2,Bathroom 3,Primary Bathroom, Half Bath
Sewer: Septic Exists
Special View Info: Pond, Trees/Woods
SQFT Above Finished: 4720
SQFT Below Finished: 1600
SQFT Total Finished: 6320
Structure Type: Detached
Swimming Pool: In Ground, Gunite, Fenced, Filtered
Total Garage/Parking Spaces: 6
Utilities: Propane
Water: Well
Windows: Atrium, Double Hung, Double Pane, Palladian, Screens, Transom, Vinyl Clad
Wooded: Yes

Local Schools

High School: SHERWOOD
Middle School: ROSA M. PARKS
Elementary School: GREENWOOD
School District: MONTGOMERY COUNTY PUBLIC SCHOOLS

Listed By / Shown By

Listed By

Agency Name: Long & Foster Real Estate, Inc.
Agency Phone: 3019759500

Shown By

Agent Name: Andrea Sparks
Agent Phone: (717) 887-0189
Agency Title: Berkshire Hathaway HomeServices Homesale Realty

IDX logo

Estimate Your Payment

Estimated Payment

$ 4,687.63 per month $3,115.79 Principal & Interest $1,163.50 Property Tax $408.33 Homeowner's Insurance

Change Payment Information

%
years/fixed
yearly
yearly (est.)
(Monthly PMI fees could increase payment if above 80% LTV)
Getting pre-qualified is the first step to buying a home! GET PREQUALIFIED NOW Home Mortgage Logo
Disclaimer: All information deemed reliable but not guaranteed. All properties are subject to prior sale, change or withdrawal. Neither listing broker(s) or information provider(s) shall be responsible for any typographical errors, misinformation, misprints and shall be held totally harmless. Listing(s) information is provided for consumers personal, non-commercial use and may not be used for any purpose other than to identify prospective properties consumers may be interested in purchasing. Information on this site was last updated 10/13/2026. The listing information on this page last changed on 10/13/2026. The data relating to real estate for sale on this website comes in part from the Internet Data Exchange program of Delta Media Group MLS (last updated Tue 10/13/2026 12:05:41 AM EST) or Bright MLS (last updated Mon 10/12/2026 11:57:27 PM EST). Real estate listings held by brokerage firms other than Berkshire Hathaway HomeServices Homesale Realty may be marked with the Internet Data Exchange logo and detailed information about those properties will include the name of the listing broker(s) when required by the MLS. All rights reserved.
Privacy Policy / DMCA Notice / ADA Accessibility
Federal Housing Equal Opportunity Realtor
Corporate Office - 215 S Centerville Rd. Lancaster, PA 17603
James J Hafer - West Virginia Broker of Record

©2026 BHH Affiliates, LLC. An independently owned and operated franchisee of BHH Affiliates, LLC. Berkshire Hathaway HomeServices and the Berkshire Hathaway HomeServices symbol are registered service marks of Columbia Insurance Company, a Berkshire Hathaway affiliate. Equal Housing Opportunity.


Agent License Information:  

2600 Eastern Boulevard, York, PA 17402
717-757-7811
