

(717) 887-0189

Pennsylvania & Maryland Homes for Sale

Real Estate Agent Andrea Sparks

Andrea Sparks

(717) 887-0189
East York

Refine Search

3903 Dance Mill Road, Phoenix, MD 21131

$795,000
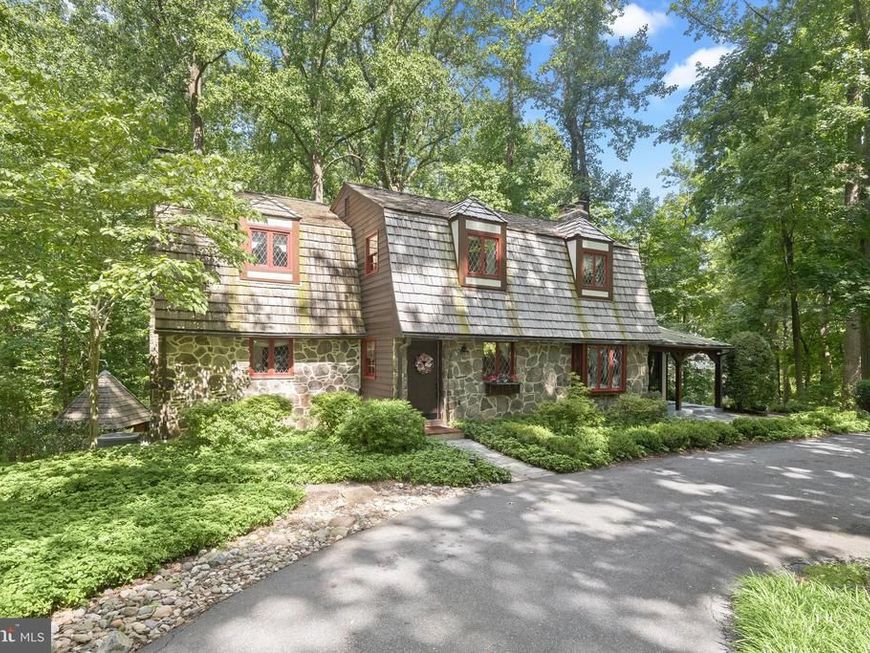
  • 3903 Dance Mill Road, Phoenix, MD 21131 Main Photo

79 Total Photos [Click to View All]

New to the Market Coming Soon
BEDS4 BATHS3 full 1 partial SQUARE FEET3,664 MLS#MDBC2162156
STATUSCOMING SOON PROPERTY TYPEResidential - Single Family SUBDIVISIONPHOENIX SCHOOLBALTIMORE COUNTY PUBLIC SCHOOLS
Call / Map Listing / Print / Share / Email

Property Description

Welcome to 3903 Dance Mill Road, an elegant Tudor-style residence that has been lovingly maintained and thoughtfully expanded over the years while preserving its timeless charm and architectural character. Designed in collaboration with the original builder, the seamless L-shaped addition utilized matching materials to beautifully enhance the home, enlarging the home's footprint. Rich hardwood floors, handsome wood beams, oversized windows framing picturesque views, and a flexible floor plan create warm and inviting living spaces throughout. The gracious foyer opens to a stunning living room featuring a cozy fireplace and charming window bench seating. An elegant dining room is equally impressive, showcasing expansive windows overlooking the tranquil grounds. The eat-in kitchen is equipped with ample cabinetry, a pantry, exposed beams, a second fireplace, and direct access to the covered porch, making it ideal for everyday living and entertaining. A spacious family room, which can also serve as a main-level bedroom or guest suite, offers a fireplace, walk-in closet, and en-suite powder room. Upstairs, the serene primary suite features its own fireplace and is accompanied by two additional bedrooms, one with walk-up attic access, and two full baths, including a recently updated bath with a glass-enclosed shower. The finished walkout lower level is designed for relaxation and versatility, offering a recreation room with built-in shelving and access to the deck and gazebo, an exercise room, kitchenette, a bedroom with patio access, an en-suite full bath, a walk-in closet, and a convenient laundry room. Outside, beautifully landscaped grounds backing to mature trees create a peaceful retreat, complemented by multiple outdoor living spaces, including a deck, patio, gazebo, and secure storage. Additional updates include the kitchen (2000) and beautifully renovated upper-level baths (2017 and 2018). Completing this exceptional property are a curved driveway providing abundant parking, extensive landscaping, a cedar shake roof with copper accents, leaded glass windows, TimberTech decking, and a central vacuum system, making this truly a one-of-a-kind home that perfectly blends classic elegance with thoughtful modern updates.

3903 Dance Mill Road | MLS# MDBC2162156

This single family home located at 3903 Dance Mill Road, Phoenix, MD 21131 is currently listed for sale with an asking price of $795,000. This property was built in 1966 and has 4 bedrooms and 3 full and 1 partial baths with 3664 sq. ft. Dance Mill Road is located in the PHOENIX subdivision within the BALTIMORE COUNTY PUBLIC SCHOOLS school district. Search PHOENIX real estate on andreasparks.homesale.com today.

Property Features

Property Type: Residential - Single Family
Basement: Fully Finished, Heated, Improved, Walkout Level, Windows, Connecting Stairway, Interior Access
Basement: Yes
Cooling: Central A/C
Fireplaces: 5
Fuel Type: Electric
Heating: Other, Radiant
Home Style: Tudor
Lot Size: 1.22 Acres
Roof Type: Shingle, Other, Copper
Stories: 3.0
Taxes: $6,407
Year Built: 1966

Feature Descriptions

Additional Structures: Above Grade, Below Grade
Exterior: Exterior Lighting, Extensive Hardscape, Secure Storage
Exterior: Frame
Flooring: Hardwood, Carpet, Ceramic Tile
Interior: Attic, Breakfast Area, Built-Ins, Carpet, Dining Area, Kitchen - Eat-In, Kitchen - Table Space, Pantry, Walk-in Closet(s), Wet/Dry Bar, Wood Floors, Window Treatments
Lot: Backs to Trees, Landscaping
Lot Dimensions: 1.22 Acre(S)
Parking Notes: 4 Total Parking Spaces
Rooms: Living Room, Dining Room, Primary Bedroom, Bedroom 2,Bedroom 3,Bedroom 4,Kitchen, Family Room, Foyer, Exercise Room, Laundry, Recreation Room
Sewer: Septic Exists
Special View Info: Garden/Lawn, Trees/Woods
SQFT Above Finished: 2545
SQFT Below Finished: 1119
SQFT Total Finished: 3664
Structure Type: Detached
Total Garage/Parking Spaces: 4
Water: Well
Windows: Wood Frame, Screens

Room Sizes

Foyer: 14 x 10 Level - Main
Recreation Room: 18 x 22 Level - Lower 1
Exercise Room: 11 x 15 Level - Lower 1
Primary Bedroom: 14 x 22 Level - Upper 1
Bedroom 2: 10 x 15 Level - Upper 1
Bedroom 3: 16 x 15 Level - Upper 1
Bedroom 4: 16 x 18 Level - Lower 1
Laundry: 13 x 14 Level - Lower 1

Local Schools

High School: DULANEY
Middle School: COCKEYSVILLE
Elementary School: CARROLL MANOR
School District: BALTIMORE COUNTY PUBLIC SCHOOLS

Listed By / Shown By

Listed By

Agency Name: Northrop Realty
Agency Phone: 4104651770

Shown By

Agent Name: Andrea Sparks
Agent Phone: (717) 887-0189
Agency Title: Berkshire Hathaway HomeServices Homesale Realty

IDX logo

Estimate Your Payment

Estimated Payment

$ 2,535.12 per month $1,769.33 Principal & Interest $533.92 Property Tax $231.88 Homeowner's Insurance

Change Payment Information

%
years/fixed
yearly
yearly (est.)
(Monthly PMI fees could increase payment if above 80% LTV)
Getting pre-qualified is the first step to buying a home! GET PREQUALIFIED NOW Home Mortgage Logo
Disclaimer: All information deemed reliable but not guaranteed. All properties are subject to prior sale, change or withdrawal. Neither listing broker(s) or information provider(s) shall be responsible for any typographical errors, misinformation, misprints and shall be held totally harmless. Listing(s) information is provided for consumers personal, non-commercial use and may not be used for any purpose other than to identify prospective properties consumers may be interested in purchasing. Information on this site was last updated 07/08/2026. The listing information on this page last changed on 07/08/2026. The data relating to real estate for sale on this website comes in part from the Internet Data Exchange program of Delta Media Group MLS (last updated Wed 07/08/2026 12:04:05 AM EST) or Bright MLS (last updated Tue 07/07/2026 11:53:21 PM EST). Real estate listings held by brokerage firms other than Berkshire Hathaway HomeServices Homesale Realty may be marked with the Internet Data Exchange logo and detailed information about those properties will include the name of the listing broker(s) when required by the MLS. All rights reserved.
Privacy Policy / DMCA Notice / ADA Accessibility
Federal Housing Equal Opportunity Realtor
Corporate Office - 215 S Centerville Rd. Lancaster, PA 17603
James J Hafer - West Virginia Broker of Record

©2026 BHH Affiliates, LLC. An independently owned and operated franchisee of BHH Affiliates, LLC. Berkshire Hathaway HomeServices and the Berkshire Hathaway HomeServices symbol are registered service marks of Columbia Insurance Company, a Berkshire Hathaway affiliate. Equal Housing Opportunity.


Agent License Information:  

2600 Eastern Boulevard, York, PA 17402
717-757-7811
