

(717) 887-0189

Pennsylvania & Maryland Homes for Sale

Real Estate Agent Andrea Sparks

Andrea Sparks

(717) 887-0189
East York

391 Sugartown Road, Wayne, PA 19087

$1,087,000
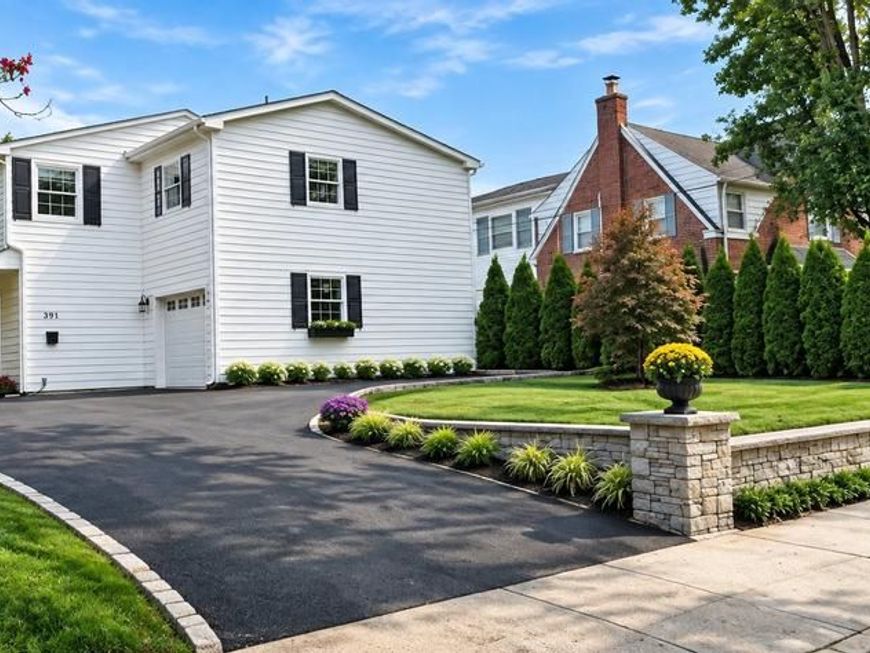
  • 391 Sugartown Road, Wayne, PA 19087 Main Photo

1 Photos

New to the Market Coming Soon
BEDS3 BATHS3 full SQUARE FEET2,760 MLS#PADE2125628
STATUSCOMING SOON PROPERTY TYPEResidential - Single Family SCHOOLRADNOR TOWNSHIP
Call / Map Listing / Print / Share / Email

Property Description

This beautifully renovated suburban Colonial seamlessly blends timeless architectural charm with modern luxury. Extensively renovated in 2026, the home features a new garage and a brand-new primary suite addition, thoughtfully designed to elevate everyday living. Inside, a fresh, sophisticated aesthetic is complemented by stylish finishes and modern conveniences throughout. The stunning open-concept kitchen serves as the heart of the home, featuring high-end stainless-steel appliances and gorgeous quartz countertops. The kitchen flows seamlessly into the spacious family room, where a fireplace creates a warm and inviting atmosphere, perfect for everyday living and entertaining. Thoughtful details enhance both style and functionality, including a convenient mudroom area with a full bathroom and laundry area just off the garage, an epoxy-coated garage floor, and custom built-in foyer cubbies providing practical everyday storage. The newly created primary suite offers a private retreat, complete with a beautifully appointed full bathroom featuring a double vanity, soaking tub, and tiled shower, along with a spacious walk-in closet. Two additional generously sized bedrooms share a fully renovated hall bathroom, providing comfort and flexibility for family and guests. The finished basement offers valuable additional living space, ideal for a recreation room, home office, fitness area, or additional storage. Outdoor living is equally inviting, with a brand-new paver patio and covered roof creating the perfect setting for al fresco dining, morning coffee, or entertaining guests. Fresh landscaping enhances the backyard, providing a welcoming outdoor retreat. Additional upgrades include a tankless water heater and energy-efficient windows, enhancing comfort and efficiency throughout the home. Ideally situated less than a mile from a commuter rail station, with convenient access to major highways, this exceptional property offers the perfect balance of suburban tranquility and everyday convenience. Enjoy the added benefit of being within walking distance of shopping, gyms, churches, and the renowned Devon Horse Show grounds. With its extensive 2026 renovation, luxurious primary suite, thoughtfully designed living spaces, and inviting outdoor amenities, this exceptional home offers a wonderful blend of classic Colonial charm and modern sophistication. Showings are tentatively scheduled to begin October 26, 2026, pending completion of renovations.

391 Sugartown Road | MLS# PADE2125628

This single family home located at 391 Sugartown Road, Wayne, PA 19087 is currently listed for sale with an asking price of $1,087,000. This property was built in 1987 and has 3 bedrooms and 3 full baths with 2760 sq. ft. Sugartown Road is located within the RADNOR TOWNSHIP school district. Search Wayne real estate on andreasparks.homesale.com today.

Property Features

Property Type: Residential - Single Family
Basement: Yes
Basement: Partially Finished, Full
Cooling: Central A/C
Fireplaces: 1
Fuel Type: Natural Gas
Heating: Forced Air
Home Style: Colonial
Lot Size: 0.22 Acres
Roof Type: Asphalt, Shingle
Stories: 2.0
Taxes: $10,050
Year Built: 1987

Feature Descriptions

Additional Structures: Above Grade, Below Grade
Appliances: Dishwasher, Disposal, Dryer - Front Loading, Microwave, Oven/Range - Gas, Stainless Steel Appliances, Washer - Front Loading, Water Heater - Tankless
Electric: 200+ Amp Service
Exterior: Block, Combination, Mixed Plumbing, Vinyl Siding
Exterior: Extensive Hardscape, Sidewalks, Other, Street Lights, Stone Retaining Walls, Exterior Lighting
Fencing: Wood
Flooring: Luxury Vinyl Plank, Luxury Vinyl Tile
Location: Suburban
Lot: Rear Yard
Lot Dimensions: 0.22 Acre(S)
Municipality: RADNOR TWP
Number of Rooms: 14
Parking Features: Asphalt Driveway
Parking Notes: 4 Total Parking Spaces
Pet Restrictions: No Pet Restrictions
Sewer: Public Sewer
Special View Info: Street
SQFT Above Finished: 2035
SQFT Below Finished: 725
SQFT Total Finished: 2760
Structure Type: Detached
Total Garage/Parking Spaces: 4
Utilities: Cable TV Available, Electric Available, Phone Available, Natural Gas Available, Water Available
Water: Public
Windows: Energy Efficient, Replacement

Local Schools

High School: RADNOR H
Middle School: RADNOR M
Elementary School: WAYNE
School District: RADNOR TOWNSHIP

Listed By / Shown By

Listed By

Agency Name: Long & Foster Real Estate, Inc.
Agency Phone: 6102257400

Shown By

Agent Name: Andrea Sparks
Agent Phone: (717) 887-0189
Agency Title: Berkshire Hathaway HomeServices Homesale Realty

IDX logo

Estimate Your Payment

Estimated Payment

$ 3,573.73 per month $2,419.19 Principal & Interest $837.50 Property Tax $317.04 Homeowner's Insurance

Change Payment Information

%
years/fixed
yearly
yearly (est.)
(Monthly PMI fees could increase payment if above 80% LTV)
Getting pre-qualified is the first step to buying a home! GET PREQUALIFIED NOW Home Mortgage Logo
Disclaimer: All information deemed reliable but not guaranteed. All properties are subject to prior sale, change or withdrawal. Neither listing broker(s) or information provider(s) shall be responsible for any typographical errors, misinformation, misprints and shall be held totally harmless. Listing(s) information is provided for consumers personal, non-commercial use and may not be used for any purpose other than to identify prospective properties consumers may be interested in purchasing. Information on this site was last updated 10/13/2026. The listing information on this page last changed on 10/13/2026. The data relating to real estate for sale on this website comes in part from the Internet Data Exchange program of Delta Media Group MLS (last updated Tue 10/13/2026 12:05:41 AM EST) or Bright MLS (last updated Mon 10/12/2026 11:57:27 PM EST). Real estate listings held by brokerage firms other than Berkshire Hathaway HomeServices Homesale Realty may be marked with the Internet Data Exchange logo and detailed information about those properties will include the name of the listing broker(s) when required by the MLS. All rights reserved.
Privacy Policy / DMCA Notice / ADA Accessibility
Federal Housing Equal Opportunity Realtor
Corporate Office - 215 S Centerville Rd. Lancaster, PA 17603
James J Hafer - West Virginia Broker of Record

©2026 BHH Affiliates, LLC. An independently owned and operated franchisee of BHH Affiliates, LLC. Berkshire Hathaway HomeServices and the Berkshire Hathaway HomeServices symbol are registered service marks of Columbia Insurance Company, a Berkshire Hathaway affiliate. Equal Housing Opportunity.


Agent License Information:  

2600 Eastern Boulevard, York, PA 17402
717-757-7811
