

(717) 887-0189

Pennsylvania & Maryland Homes for Sale

Real Estate Agent Andrea Sparks

Andrea Sparks

(717) 887-0189
East York

502 Copeland Road, Fallston, MD 21047

$859,000
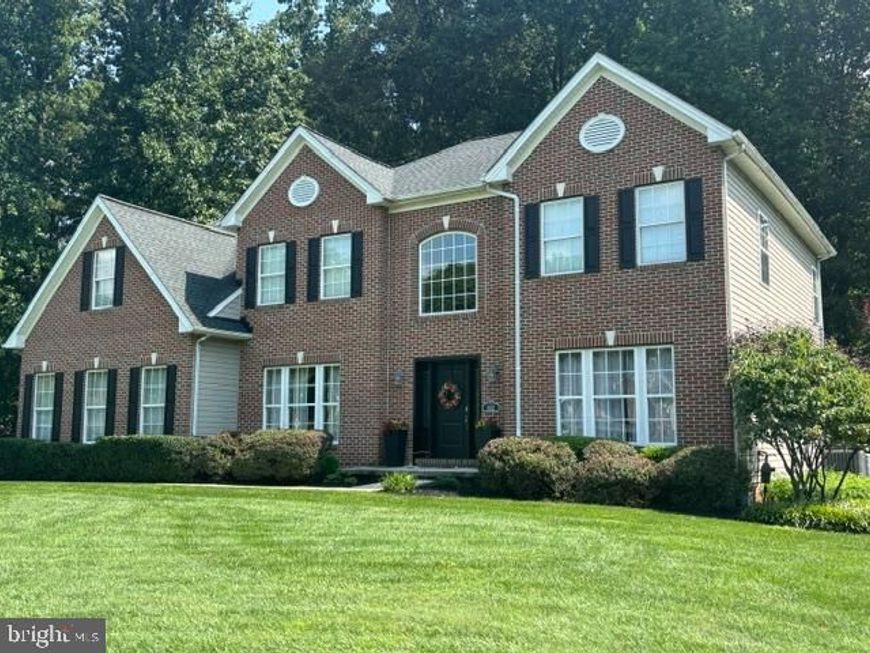
  • 502 Copeland Road, Fallston, MD 21047 Main Photo

8 Photos

New to the Market Coming Soon
BEDS4 BATHS2 full 2 partial SQUARE FEET3,744 MLS#MDHR2059454
STATUSCOMING SOON PROPERTY TYPEResidential - Single Family SUBDIVISIONWOODCREST SCHOOLHARFORD COUNTY PUBLIC SCHOOLS
Call / Map Listing / Print / Share / Email

Property Description

True pride of ownership and love shows amazingly well in this home!!! Nestled in the charming Woodcrest community, this stunning Colonial offers a perfect blend of comfort and elegance. Built in 2001, this home boasts 4 spacious bedrooms with 2 full bathrooms and 2 half baths, providing ample space for relaxation and entertaining. Step inside to discover a warm and inviting interior featuring rich recently refinished wood floors and railings, crown moldings, picture frame molding and chair railings that add a touch of sophistication. The open floor plan is an entertainer's delight! Rooms opening onto each other creates a wonderful place to gather and enjoy lots of company! The formal living room, which is currently being used as a convenient and fun craft/hobby room for this family can easily be used as a formal gathering space, if that's what your needs are. The gorgeous formal dining room boasts picture frame molding making it such an elegant place to dine! Now talk about stunning- check out this family room!!!! The windows in this room will have you gasping! The two-story family room complete with gas fireplace and an expanse of palladian windows will delight you- especially if there's a snowy winter this year or just to view the private serene wooded backyard. Attached to the family room is a kitchen that is equipped with stainless steel appliances, a large island, solid surface countertops, and a breakfast area- this kitchen is perfect for both casual meals and formal gatherings. Off of the kitchen is a large pantry, half bath, laundry room and connection to the 2-car garage. Retreat to the primary suite, where you'll find a luxurious soaking tub and a generous walk-in closet. Three additional, very roomy bedrooms, hall bathroom and a loft space that has tons of potential use! The fully finished basement offers a huge entertaining area, complete with a pool table (which stays!), a wet bar to serve your guests, as well as an enormous area for lounging and watching all your favorite teams! Tons of storage, as well as a half bath and outside exit, round out this lower level. Outside, enjoy the serene surroundings on your expansive two-tiered deck, perfect for summer barbecues or quiet evenings under the stars. The property sits on a generous 0.57-acre lot, providing plenty of space for outdoor activities. Recent upgrades to include Roof (2021), Hot water heater (2024), Carpet main and upper level (2023), HVAC (2023), Well tank (2025), driveway repaved (2024). Don’t miss the opportunity to make this beautiful property your own, where every detail has been thoughtfully crafted for comfort and style. And in this very desirable neighborhood, it surely won't last!

502 Copeland Road | MLS# MDHR2059454

This single family home located at 502 Copeland Road, Fallston, MD 21047 is currently listed for sale with an asking price of $859,000. This property was built in 2001 and has 4 bedrooms and 2 full and 2 partial baths with 3744 sq. ft. Copeland Road is located in the WOODCREST subdivision within the HARFORD COUNTY PUBLIC SCHOOLS school district. Search WOODCREST real estate on andreasparks.homesale.com today.

Property Features

Property Type: Residential - Single Family
Basement: Yes
Basement: Full, Fully Finished, Heated, Improved, Rear Entrance, Space For Rooms, Sump Pump, Walkout Stairs
Cooling: Central A/C, Ceiling Fan(s)
Fireplaces: 1
Fuel Type: Natural Gas
Garage: 2
Heating: Forced Air
Home Style: Colonial
Lot Size: 0.57 Acres
Stories: 3.0
Taxes: $6,473
Year Built: 2001

Feature Descriptions

Additional Structures: Above Grade, Below Grade
Appliances: Built-In Microwave, Central Vacuum, Dishwasher, Disposal, Dryer, Exhaust Fan, Extra Refrigerator/Freezer, Icemaker, Oven - Self Cleaning, Oven/Range - Gas, Refrigerator, Stainless Steel Appliances, Stove, Washer, Water Heater
Exterior: Brick Front, Vinyl Siding
Exterior: Sidewalks
Fencing: Rear, Partially, Wood
Fireplace: Gas/Propane, Mantel(s)
HOA Fee: $312.00/Annually
Interior: Additional Stairway, Attic, Bar, Bathroom - Soaking Tub, Bathroom - Tub Shower, Breakfast Area, Carpet, Ceiling Fan(s), Central Vacuum, Chair Railings, Crown Moldings, Dining Area, Double/Dual Staircase, Family Room Off Kitchen, Floor Plan - Open, Floor Plan - Traditional, Formal/Separate Dining Room, Kitchen - Country, Kitchen - Eat-In, Kitchen - Gourmet, Kitchen - Island, Kitchen - Table Space, Pantry, Primary Bath(s), Walk-in Closet(s), Wet/Dry Bar, Wood Floors
Lot Dimensions: 0.57 Acre(S)
Parking Notes: 2 Total Parking Spaces
Rooms: Living Room, Dining Room, Primary Bedroom, Bedroom 2,Bedroom 3,Bedroom 4,Kitchen, Family Room, Breakfast Room, Loft, Office, Storage Room, Bathroom 2,Primary Bathroom, Half Bath
Sewer: Public Sewer
SQFT Above Finished: 3744
SQFT Total Finished: 3744
Structure Type: Detached
Total Garage/Parking Spaces: 2
Water: Private
Windows: Double Hung, Double Pane, Palladian

Local Schools

School District: HARFORD COUNTY PUBLIC SCHOOLS

Listed By / Shown By

Listed By

Agency Name: Long & Foster Real Estate, Inc.
Agency Phone: 4108798080

Shown By

Agent Name: Andrea Sparks
Agent Phone: (717) 887-0189
Agency Title: Berkshire Hathaway HomeServices Homesale Realty

IDX logo

Estimate Your Payment

Estimated Payment

$ 2,701.72 per month $1,911.76 Principal & Interest $539.42 Property Tax $250.54 Homeowner's Insurance

Change Payment Information

%
years/fixed
yearly
yearly (est.)
(Monthly PMI fees could increase payment if above 80% LTV)
Getting pre-qualified is the first step to buying a home! GET PREQUALIFIED NOW Home Mortgage Logo
Disclaimer: All information deemed reliable but not guaranteed. All properties are subject to prior sale, change or withdrawal. Neither listing broker(s) or information provider(s) shall be responsible for any typographical errors, misinformation, misprints and shall be held totally harmless. Listing(s) information is provided for consumers personal, non-commercial use and may not be used for any purpose other than to identify prospective properties consumers may be interested in purchasing. Information on this site was last updated 09/03/2026. The listing information on this page last changed on 09/03/2026. The data relating to real estate for sale on this website comes in part from the Internet Data Exchange program of Delta Media Group MLS (last updated Thu 09/03/2026 12:08:42 AM EST) or Bright MLS (last updated Wed 09/02/2026 11:57:32 PM EST). Real estate listings held by brokerage firms other than Berkshire Hathaway HomeServices Homesale Realty may be marked with the Internet Data Exchange logo and detailed information about those properties will include the name of the listing broker(s) when required by the MLS. All rights reserved.
Privacy Policy / DMCA Notice / ADA Accessibility
Federal Housing Equal Opportunity Realtor
Corporate Office - 215 S Centerville Rd. Lancaster, PA 17603
James J Hafer - West Virginia Broker of Record

©2026 BHH Affiliates, LLC. An independently owned and operated franchisee of BHH Affiliates, LLC. Berkshire Hathaway HomeServices and the Berkshire Hathaway HomeServices symbol are registered service marks of Columbia Insurance Company, a Berkshire Hathaway affiliate. Equal Housing Opportunity.


Agent License Information:  

2600 Eastern Boulevard, York, PA 17402
717-757-7811
