
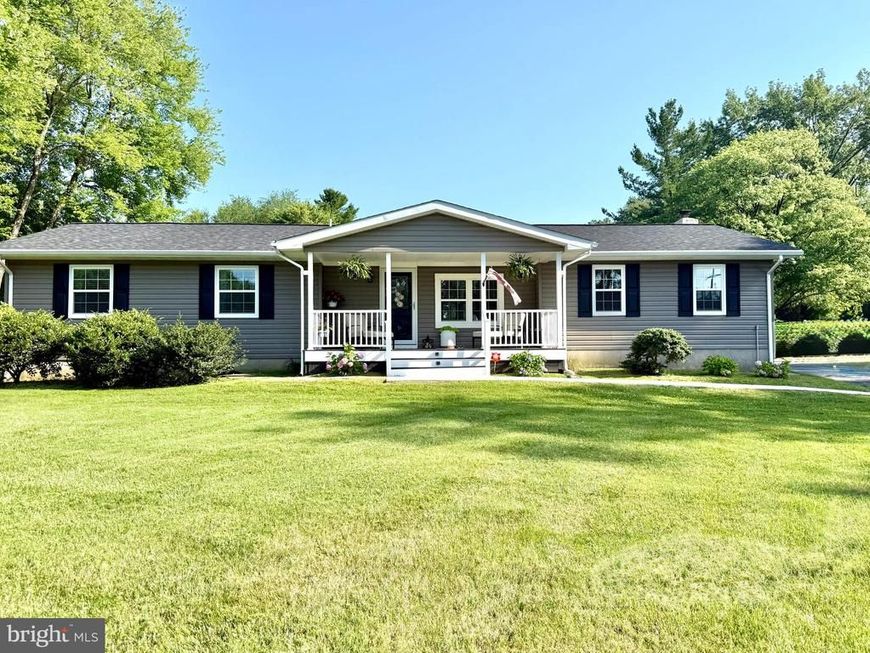

*PROFESSIONAL PHOTOS COMING SOON* Welcome to your own private retreat on 3.21 picturesque acres in the heart of Middle River. Completely transformed from top to bottom between 2024 and 2025, this exceptional property offers the perfect blend of modern luxury, peaceful living, and incredible flexibility for today's lifestyle. Unlike many homes on Ebenezer Road that share long driveways with neighboring properties, this home features its own private driveway, offering the privacy and exclusivity buyers have been searching for from the moment they arrive. Step inside to discover a bright, open-concept floor plan filled with natural light and finished with brand-new luxury vinyl plank flooring throughout. The beautifully redesigned kitchen serves as the heart of the home, featuring quartz countertops, stainless steel appliances, abundant cabinetry, and generous prep space, making it ideal for both everyday living and entertaining. Just off the living area, a cozy reading nook nestled beside the fireplace creates the perfect spot to curl up with your favorite book, enjoy your morning coffee, or simply unwind at the end of the day. The main level offers four spacious bedrooms and two beautifully renovated full bathrooms, including an incredible primary suite designed to feel like a private retreat. Complete with a spacious walk-in closet and a stunning ensuite bathroom, this space perfectly combines comfort and luxury. The fully finished lower level expands the home's versatility with a private in-law suite featuring its own private entrance, bedroom, full bathroom, kitchenette, dedicated laundry room, and spacious living area. Whether you're accommodating extended family, welcoming long-term guests, or simply looking for additional flexible living space, this thoughtfully designed suite offers exceptional comfort and privacy. Even better, the layout provides space for the potential addition of a second bedroom, creating even more flexibility for future needs. No detail was overlooked during the extensive renovation completed between 2024 and 2025. Every aspect of this home has been thoughtfully updated, blending timeless finishes with modern functionality. The home and detached two-car garage both feature brand-new architectural shingle roofs and new vinyl siding, while updated electrical includes separate electrical panels for both the main level and lower-level suite. Brand-new HVAC ductwork was installed in 2024, a new water heater was installed in 2023, and both the front porch and rear deck were completely rebuilt in 2024. Every window is outfitted with custom 2-inch wood blinds, adding warmth and timeless style throughout the home. The result is a home that has been beautifully reimagined! You truly wouldn't recognize it from its previous listing photos. Outside, you'll enjoy 3.21 acres of beautifully maintained grounds with lush green lawns, mature trees, and plenty of room to relax, entertain, or simply enjoy the peaceful surroundings. The detached two-car garage, expansive driveway, and parking for up to eight vehicles provide ample space for family, guests, work trucks, recreational vehicles, or outdoor equipment. Conveniently located just minutes from shopping, dining, I-95, and I-695, while also being close to the beloved Richardson Farms, this home offers the perfect balance of privacy and convenience. Located within the highly sought-after Vincent Farm Elementary School district, this is a rare opportunity to own a completely reimagined home where every major update has already been completed. Luxury, privacy, exceptional craftsmanship, and true multigenerational living, all on over three beautiful acres. This is a rare opportunity to own a one-of-a-kind property that is truly move-in ready.
Listed By
Agency Name: Iron Valley Real Estate of Central MD
Agency Phone: 4109899896
Shown By
Agent Name: Andrea Sparks
Agent Phone: (717) 887-0189
Agency Title: Berkshire Hathaway HomeServices Homesale Realty

Estimated Payment
$ 2,048.30 per month $1,491.13 Principal & Interest $361.75 Property Tax $195.42 Homeowner's Insurance First American

 Corporate Office - 215 S Centerville Rd. Lancaster, PA 17603
6525 Ebenezer Road | MLS# MDBC2168708
This single family home located at 6525 Ebenezer Road, Middle River, MD 21220 is currently listed for sale with an asking price of $670,000. This property was built in 1972 and has 5 bedrooms and 3 full baths with 4048 sq. ft. Ebenezer Road is located in the MIDDLE RIVER subdivision within the BALTIMORE COUNTY PUBLIC SCHOOLS school district. Search MIDDLE RIVER real estate on andreasparks.homesale.com today.