
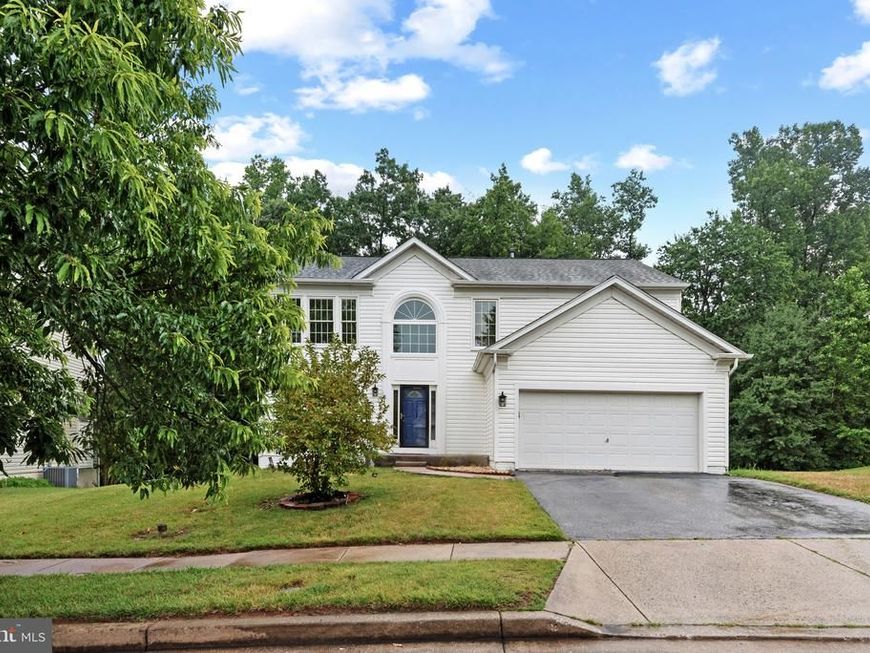

Beautifully renovated transitional-style Colonial residence offering 3 bedrooms, 3 full bathrooms, 1 half bathroom, and 3,268 finished square feet in picturesque Fielder. A private driveway leading to a 2-car garage, a crisp white façade, and a charming blue front door create a warm first impression, welcoming you into a bright and thoughtfully updated interior, including fresh paint and updated flooring throughout. // Rich hardwood flooring extends throughout the traditional main level, beginning in the impressive two-story foyer and continuing into the formal living room, where oversized windows fill the space with natural light. The adjoining formal dining room is accented by elegant wainscoting and a graceful bay window, creating the perfect setting for both everyday meals and special gatherings. // The beautifully updated eat-in kitchen is designed for both functionality and entertaining, featuring a center island with breakfast bar seating, upgraded countertops, stainless steel appliances, and abundant cabinetry. An inviting breakfast area with direct deck access provides the ideal spot for casual dining. Just beyond, the spacious family room is defined by a guardrail overlook and anchored by a cozy fireplace, creating a comfortable gathering space. A conveniently located powder room completes the main level. // Upstairs, newly added carpet flows throughout a versatile loft that offers flexible living space ideal for a sitting area or home office and could potentially be converted into a fourth bedroom with future modifications, as well as in three generously sized bedrooms. The spacious owner's suite serves as a relaxing retreat with a walk-in closet and a private ensuite bathroom featuring newly installed LVP, a corner Roman soaking tub, dual-sink vanity, glass-enclosed shower, and a private water closet. One of the secondary bedrooms enjoys dual access to the hall bathroom, providing a convenient semi-private ensuite layout. This level also includes a second full bathroom and a centrally located laundry room for added convenience. // Newly installed Luxury vinyl plank flooring spans the finished walk-out lower level, where a spacious recreation room offers endless possibilities for entertaining, recreation, or relaxation. A versatile bonus room with dual access to the third full bathroom provides additional flexible space to accommodate guests, a home gym, or a private office. // Outdoor living is equally impressive with an elevated deck that steps down to an expansive open-air patio and an adjacent covered patio framed by a retaining wall. Backed by mature trees, the private backyard offers a peaceful setting for outdoor dining and entertaining. // Select photos have been virtually staged for illustrative purposes only.
Listed By
Agency Name: Keller Williams Lucido Agency
Agency Phone: 4104656900
Shown By
Agent Name: Andrea Sparks
Agent Phone: (717) 887-0189
Agency Title: Berkshire Hathaway HomeServices Homesale Realty

Estimated Payment
$ 1,932.49 per month $1,279.70 Principal & Interest $485.08 Property Tax $167.71 Homeowner's Insurance First American

 Corporate Office - 215 S Centerville Rd. Lancaster, PA 17603
8132 Rose Haven Road | MLS# MDBC2166996
This single family home located at 8132 Rose Haven Road, Rosedale, MD 21237 is currently listed for sale with an asking price of $575,000. This property was built in 2000 and has 3 bedrooms and 3 full and 1 partial baths with 3268 sq. ft. Rose Haven Road is located within the BALTIMORE COUNTY PUBLIC SCHOOLS school district. Search Rosedale real estate on andreasparks.homesale.com today.