
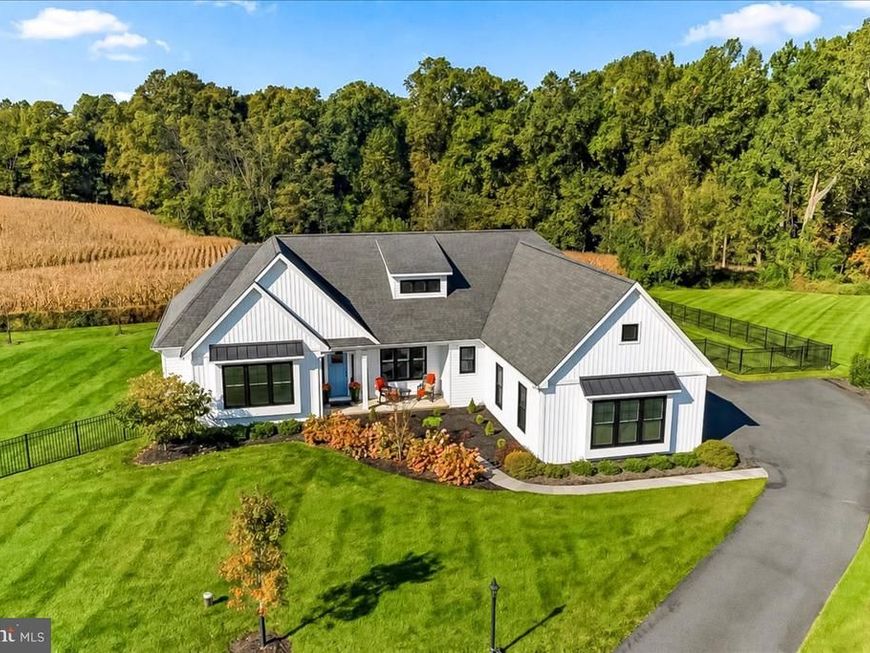

Welcome to your private luxury retreat in the highly sought-after Apple Hill community. Located in Avon Grove School district. This is the very popular Liberty model built by Cedar Knoll Builders. This meticulously upgraded 4-bedroom, 3.5-bathroom estate seamlessly pairs a striking, modern white-and-black farmhouse exterior with unmatched single-level functionality and an outdoor oasis. This home sits on a premium 1.13-acre lot, in a cul-de-sac, the property offers rare panoramic views as it backs directly up to serene, farmland and mature woods. Arrive home via the spacious 2-car garage, which opens into a highly functional laundry and mudroom finished with durable tile flooring. This expertly designed service hub contains the main level’s powder room—perfect for washing up immediately upon entering—and serves as the centralized entrance to the lower level, keeping basement traffic entirely separate from your formal living spaces. The homeowner also installed a laundry tub/pet bath. Beyond the entryway, a flawless open-concept floor plan with 9 foot ceilings unfolds into the upgraded kitchen featuring a gas range with split ovens. The floor plan is beautifully unified by premium engineered hardwood flooring that stretches through the living spaces and into the grand primary suite. Designed with a highly coveted split-wing layout, the sprawling primary sanctuary occupies its own private side of the home and features access to a private balcony deck. On the opposite wing, you will find a full bathroom and three additional bedrooms featuring cozy, pristine carpeting where the front 4th bedroom/flexible space could be used as a private home office featuring expansive frontal views, perfectly zoning the home for family living or a quiet work-from-home setup. Unlocking incredible equity potential, the home features a massive lower level, also upgraded with 9 foot ceilings and an egress window. Newly added in 2025, a complete luxury full bathroom is fully finished in the basement, equipped with custom floor tile and the ultimate winter comfort: heated flooring. This allows a new homeowner the rare convenience of a turn-key lower-level bath while leaving the remainder of the expansive basement open as a blank canvas to customize to their exact taste. The exterior of this home is a masterpiece of privacy, security, and outdoor living. Nearly the entire footprint of the massive backyard is fully enclosed by a sleek, premium black aluminum fence, providing an expansive, secure boundary for pets and play. The eastern property line is further isolated by a thoughtfully planted row of mature privacy trees, ensuring complete seclusion from neighbors while leaving your breathtaking rear views of woodlands and farmland unobstructed. Step out onto not one, but two expansive, low-maintenance composite decks. Built for longevity and zero upkeep, these dual decks offer the perfect vantage point to enjoy your private, turn-key paradise.
Listed By
Agency Name: Beiler-Campbell Realtors-Avondale
Agency Phone: 6108698711
Shown By
Agent Name: Andrea Sparks
Agent Phone: (717) 887-0189
Agency Title: Berkshire Hathaway HomeServices Homesale Realty

Estimated Payment
$ 3,375.19 per month $2,058.43 Principal & Interest $1,047.00 Property Tax $269.76 Homeowner's Insurance First American

 Corporate Office - 215 S Centerville Rd. Lancaster, PA 17603
9 Bennett Drive | MLS# PACT2137330
This single family home located at 9 Bennett Drive , Lincoln University, PA 19352 is currently listed for sale with an asking price of $924,900. This property was built in 2021 and has 4 bedrooms and 3 full and 1 partial baths with 2458 sq. ft. Bennett Drive is located in the HEDGE APPLE HILL subdivision within the AVON GROVE school district. Search HEDGE APPLE HILL real estate on andreasparks.homesale.com today.